Loading page…
Revit Family
Roof Snow Fence Profile
by Giovanni Gioia
About this asset
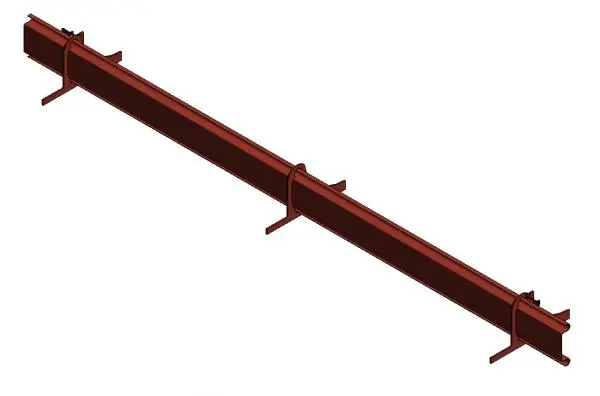
This Roof Snow Fence Profile is a Revit detail component designed for accurately documenting snow retention systems on roofs. The profile presents a linear metal snow fence system, commonly utilised for residential or industrial roof applications to manage snow accumulation and prevent sliding. The geometry consists of a horizontal fence rail supported by bracket components at regular intervals. The design focuses on the cross-sectional profile, allowing for clear representation in technical documentation and sections. The metal construction is represented with a standard profile shape, suitable for integration into roof assemblies where snow load mitigation is required. This component provides the necessary visual and geometric data for detailed architectural or structural roof construction drawings.
The download is a 1.1 MB file containing a Revit family (.rfa). Load it into a project from the Insert tab with Load Family, then place it like any other component of its category; it schedules and tags with the rest of your model.
As a standard Revit detail component, this file should be loaded directly into a project or a drafting view. Once loaded, it can be placed along roof edges or eaves within section or elevation drawings to depict the snow fence assembly. Users can align the component to the roof slope and adjust its placement relative to the roof finish. It is best practice to use this in conjunction with specific roof assembly types to ensure accurate coordination of all construction layers.