Loading page…
Revit Family
Rectangular Cross-Braced Structural Detail Component
by Gabriel Barreiros
About this asset
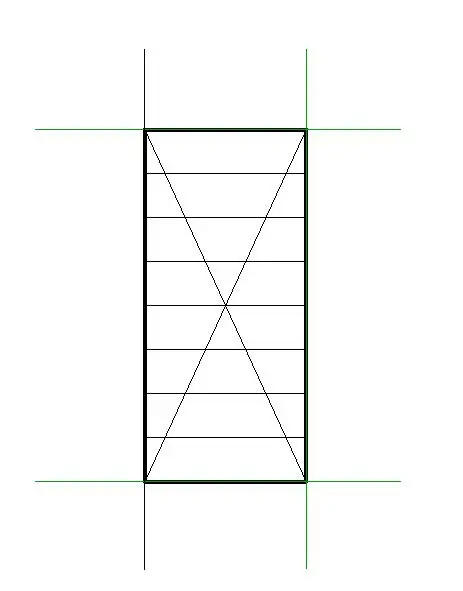
This Revit detail component provides a standard rectangular cross-braced symbol for structural drafting in construction documents. The component consists of a simple rectangular frame featuring an internal cross-braced geometry, which is a standard representation for structural members in plan or section views. It is designed for 2D drafting within the Revit environment, providing clear and legible linework that adheres to typical architectural and engineering documentation standards. The family is built with reference planes for precise placement and snapping within a project file. It is a lightweight, non-parametric asset intended for consistent documentation across various scales, ensuring that structural bracing is represented uniformly throughout a set of construction drawings.
The download is a 399 KB file containing a Revit family (.rfa). Load it into a project from the Insert tab with Load Family, then place it like any other component of its category; it schedules and tags with the rest of your model.
Users can load this RFA file directly into a Revit project or a drafting view. Once loaded, the component is accessed through the detail component tool and can be placed on any 2D view. It is designed to be snapped to existing grid lines or reference planes. Because it is a standard detail component, it does not require complex material mapping or rendering settings, making it an efficient tool for rapid documentation and schematic design phases.
This asset is essential for architectural and structural professionals working on building documentation, particularly during the design development and construction documentation phases. It is typically employed in structural plans, framing details, or wall sections where cross-bracing needs to be clearly indicated for site contractors. Professionals searching for structural drafting symbols, bracing annotations, or standard Revit detail library content will find this component highly effective for maintaining consistent graphic standards across diverse project types, including residential, commercial, and industrial building developments.