Loading page…
3D Model
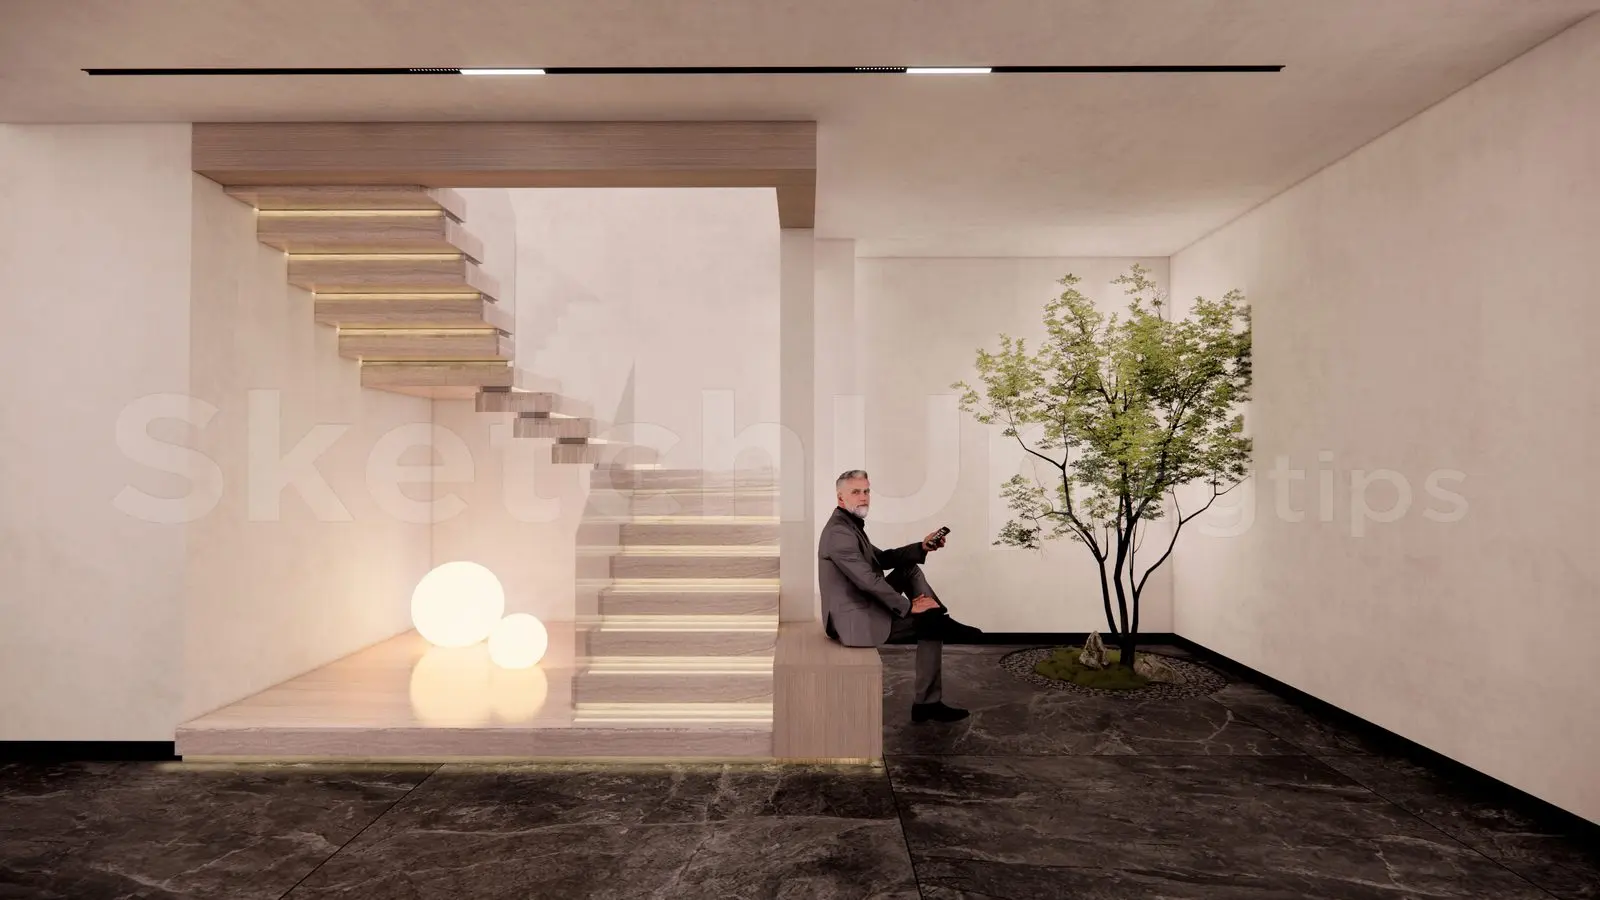
Floating Timber Staircase with Glass Balustrade Scene
by Gabriel Barreiros
About this asset
This minimalist floating timber staircase scene for SketchUp features integrated tread lighting and a transparent glass balustrade. This architectural scene showcases a contemporary floating staircase constructed from timber treads with integrated recessed lighting beneath each step. The design incorporates a frameless glass balustrade for a clean, open aesthetic. The staircase is positioned within a light-toned interior space featuring a platform base, a small indoor tree set in a pebble bed, and spherical floor lamps. The composition is balanced by dark floor tiles and a minimalist ceiling track light, creating a sophisticated transition between levels. The entire assembly is presented as a cohesive interior vignette, ready for architectural visualisation.
The download is a 47.8 MB compressed archive containing the native SketchUp (.skp) model. It opens directly in SketchUp; for 3ds Max, Blender or Cinema 4D, import it through a SketchUp importer or convert it first.
When integrating this SketchUp model into a project, ensure the staircase component is placed within a dedicated layer to manage visibility and geometry editing efficiently. Use the native material editor to adjust timber grain mapping or glass transparency settings to match your project's specific lighting conditions. The embedded lighting components should be treated as separate light sources if using external rendering plugins, allowing for precise control over the glow effect beneath the treads during the final render setup.