Loading page…
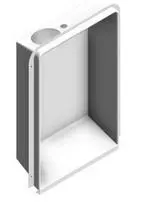
Revit Family
Recessed Dryer Vent Box – Dryerbox 480
by Haozhou Zeng
About this asset
This Revit family provides a recessed dryer vent box, designed for seamless integration into wall assemblies for laundry exhaust systems. The Dryerbox 480 is a purpose-built, recessed metal enclosure designed to house the dryer exhaust connection within a standard wall cavity. Its robust, white-finished housing features a clean, functional geometry that allows for a flush installation, effectively protecting the exhaust hose from being crushed by the appliance. The unit includes a pre-formed opening for the ductwork connection, ensuring a secure and efficient path for airflow. By recessing the connection, it enables dryers to be pushed closer to the wall, optimising floor space in tight residential utility areas or laundry closets.
The download is a 645 KB file containing a Revit family (.rfa). Load it into a project from the Insert tab with Load Family, then place it like any other component of its category; it schedules and tags with the rest of your model.
As a wall-hosted Revit family, this component is designed for placement directly into partition walls. Users should load the family into their project and use the standard component tool to snap it onto existing wall surfaces. Once placed, the box automatically creates the necessary void for recessed installation. It is essential to ensure the host wall has sufficient depth to accommodate the unit's physical dimensions, allowing for proper coordination with adjacent mechanical ductwork runs and electrical outlets during the design development phase.