Loading page…
Revit Family
Modular Metal Air-Tight Ceiling System
by Aldana Ferrer Garcia
About this asset
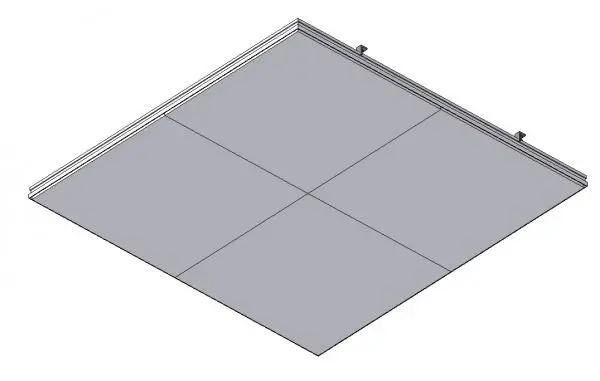
This modular metal air-tight ceiling system is a Revit family featuring a precision-engineered panelled assembly for controlled environments. The system consists of a series of uniform, square-profile metal panels designed for seamless, air-tight integration. The geometry highlights a clean, flush-mounted finish, typically required in clinical or sterile settings where hygiene and air pressure management are critical. The panels are supported by a robust metal grid framework, clearly visible in the connection details provided. This assembly offers a minimalist, industrial aesthetic, prioritising functionality and technical performance over ornamentation. Every component is modelled to reflect the rigid, high-performance nature of specialised ceiling installations, ensuring consistent alignment and structural integrity across the entire surface area.
The download is a 584 KB file containing a Revit family (.rfa). Load it into a project from the Insert tab with Load Family, then place it like any other component of its category; it schedules and tags with the rest of your model.
In Revit, this family is intended to be hosted within a ceiling plan, where it can be arrayed to cover large expanses. Users should utilise the provided parameters to adjust the grid spacing or panel configuration to suit specific room dimensions. Because it is a system family, ensure that the material properties are mapped correctly to your project standards for accurate scheduling and visual representation. The model is lightweight, allowing for efficient placement in complex building models without compromising performance or causing significant file bloat.