Loading page…
Revit Family
Modern Metal Exterior Sun Shade Louvres
by Elif Su Uyar
About this asset
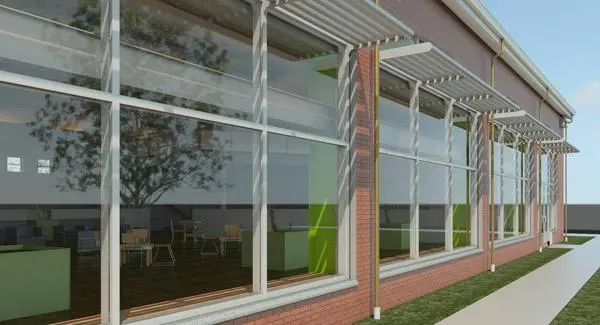
Modern horizontal metal sun shade for exterior building facades, provided as a native Revit family for architectural design. This exterior sun shade system features a series of parallel horizontal louvres designed for installation above building fenestration. The assembly is constructed from lightweight metal, likely aluminium, finished in a neutral grey tone. The louvres are supported by slender vertical brackets that anchor the shade to the building envelope, creating a clean, linear aesthetic. The design provides effective solar control, reducing direct heat gain while maintaining daylighting levels within the interior spaces. Its simple, repetitive geometry integrates seamlessly with brick or curtain wall facades, offering a functional solution for managing thermal performance.
The download is a 307 KB file containing a Revit family (.rfa). Load it into a project from the Insert tab with Load Family, then place it like any other component of its category; it schedules and tags with the rest of your model.
In Revit, this sun shade family is typically managed as a host-based component or a generic model for exterior detailing. Users can load the file into a project and align it with the head of windows or curtain wall systems. Parameters allow for the adjustment of the length or spacing to suit specific facade modules. For high-quality visualisations, apply a PBR metal material to the surfaces and ensure the sun path is correctly set to verify shading performance.
This shading device is well-suited for commercial, educational, and residential projects where solar gain management is a priority during the design development stage. It is frequently employed in office buildings, schools, and modern apartments to enhance energy efficiency and occupant comfort. Architects and designers often search for this asset when detailing building envelopes, facade systems, or solar control strategies. It pairs effectively with large-format glazing, curtain walls, and masonry construction, providing a professional finish to exterior elevations and site plans.