Loading page…
Revit Family
Modern Concrete Air Traffic Control Tower
by Shuchang Zhou
About this asset
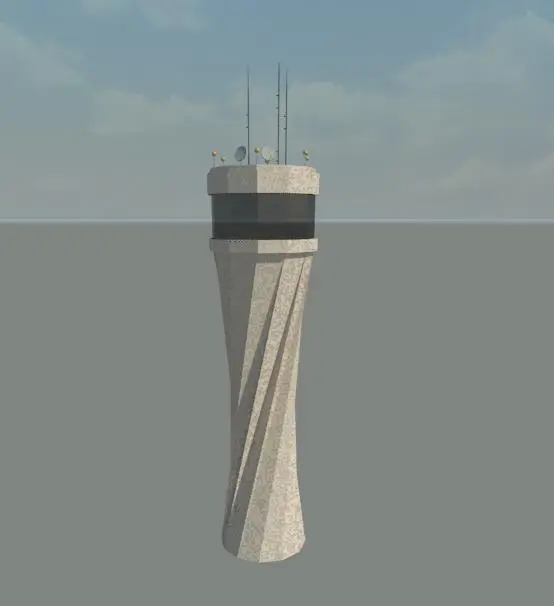
This modern concrete air traffic control tower Revit family features a distinctive twisted shaft and high-level glazed observation deck. Designed with a striking architectural profile, this air traffic control tower features a tapered, helical-twisted concrete shaft that transitions into a faceted observation cab. The structure is finished in a neutral grey concrete texture, providing a robust, monolithic appearance. The observation deck is encased in dark-tinted glazing, offering 360-degree visibility for ground control operations. At the pinnacle, the assembly includes integrated communication mast antennas and satellite arrays, essential for airport navigation systems. The geometry is clean and geometric, emphasizing the verticality required for airfield sightlines and high-altitude operational monitoring.
The download is a 3.7 MB file containing a Revit family (.rfa). Load it into a project from the Insert tab with Load Family, then place it like any other component of its category; it schedules and tags with the rest of your model.
As a native Revit family, this model is designed for site master planning and early-stage massing studies. Users can load this component into a site file to establish airfield sightlines or scale it to fit specific project height requirements. The model relies on standard material parameters, allowing for the application of high-resolution concrete textures or custom finish materials. It is best utilized in 3D views to test spatial coordination and massing impact within an airport master plan or large-scale civil infrastructure project.