Loading page…
Revit Family
Metal Ribbed Cladding 2D Sweep Profile
by Alyssa Kend
About this asset
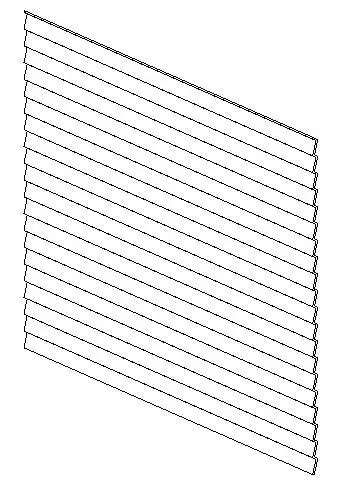
This Revit metal ribbed cladding 2D sweep profile provides a precise drafting detail for wall sections and exterior elevations. This detail component presents a linear, repeating ribbed metal profile suitable for representing industrial cladding or corrugated siding in 2D technical drawings. The geometry is defined by a consistent, rhythmic wave pattern, ideal for annotating wall build-ups and exterior finishes. Designed for standard Revit drafting environments, the profile maintains accurate proportions and clean linework, allowing for clear communication of material transitions and facade layering. The component is lightweight, ensuring that project files remain efficient when incorporating detailed wall sections or large-scale elevation callouts across complex architectural documentation sets.
The download is a 369 KB file containing a Revit family (.rfa). Load it into a project from the Insert tab with Load Family, then place it like any other component of its category; it schedules and tags with the rest of your model.
Load this component directly into a Revit project or detail view. As a line-based family, it is intended for use in drafting views or as a repeating detail component to represent cladding in section or elevation. Simply draw the path along the desired wall face to populate the profile. Users can adjust the overall length and alignment to match specific project dimensions, ensuring consistency across all construction documentation and building envelope detailing tasks.
Essential for architects and structural designers working on industrial, commercial, or modern residential projects, this profile streamlines the creation of wall section details and facade documentation. It is particularly useful when detailing metal-clad building envelopes, steel-frame constructions, or retrofitted warehouse exteriors. Professionals will find it indispensable for generating accurate construction documents, building envelope studies, and material schedules where clear, legible graphic representation of ribbed metal siding is required for contractor coordination and site clarity.