Loading page…
Revit Family
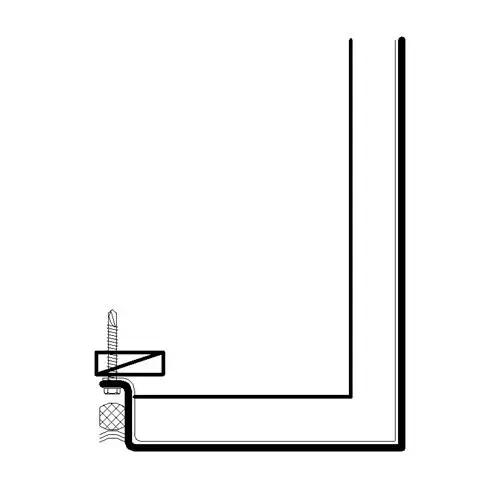
Metal Panel Outside Corner Detail Component – Variant 3
by Ramon Klein
About this asset
This Revit detail component provides a precise section view of a metal panel outside corner assembly for construction documentation. This 2D detail component illustrates the junction of a metal panel system at an external corner. The drawing includes the folded profile of the metal cladding, a structural fastening point, and a representation of the underlying substrate or sealing element. The line-based geometry is clean and conforms to standard architectural section conventions, allowing for clear integration into wall assembly drawings. It captures the critical overlap and fixing method required for external rainscreen or cladding installations, providing the necessary technical detail for defining waterproofing and thermal continuity at corner conditions in building envelopes.
The download is a 205 KB file containing a Revit family (.rfa). Load it into a project from the Insert tab with Load Family, then place it like any other component of its category; it schedules and tags with the rest of your model.
Load this family into your Revit project to enhance wall section views where technical clarity is required. As a 2D detail component, it is intended for placement directly onto drafting views or over existing model geometry in sections. Use the align and snap tools to position the corner profile accurately against your building wall assembly. The file is lightweight, ensuring minimal impact on project model performance while providing consistent, professional-grade documentation across all construction sets.