Loading page…
Revit Family
Metal Panel Inside Corner Detail Component – Variant 3
by Nastaran Ghaidar
About this asset
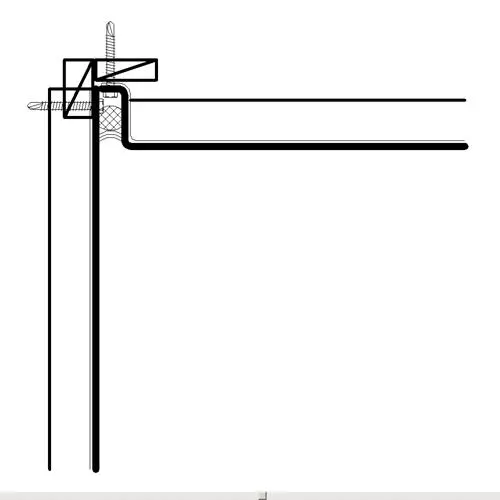
Metal Panel Inside Corner is a 2D Revit detail component family illustrating a standard internal corner junction for metal cladding. This Revit detail component depicts an inside corner junction for a metal panel rainscreen system. The profile shows the structural interaction between the folded metal sheets and the supporting sub-frame, including fasteners anchored into the corner assembly. The geometry is clean and precise, intended for use in wall section views where technical clarity is required. It captures the specific bend radius of the metal panels and the placement of the internal corner trim piece, ensuring that the assembly accurately represents typical manufacturer installation methods for metal facade systems in modern construction.
The download is a 205 KB file containing a Revit family (.rfa). Load it into a project from the Insert tab with Load Family, then place it like any other component of its category; it schedules and tags with the rest of your model.
Load this family directly into your Revit project environment and place it within a drafting view or directly onto a wall section detail. Because this is a 2D detail component, it is designed to be placed at a 1:1 or 1:5 scale for construction documentation. You can mirror or rotate the component to match the specific orientation of the building corner. Ensure your project line weights are set correctly to differentiate between the panel profiles, fasteners, and the underlying wall framing.
This component is essential for architects and facade engineers developing construction documentation for industrial, commercial, or high-tech residential projects. It is specifically useful for detailing building envelopes, rainscreen systems, and exterior cladding assemblies. Professionals would search for this when creating wall sections, junction details, or assembly drawings for metal facade systems. It integrates seamlessly with standard wall types, providing a professional finish to technical drawings and improving the accuracy of your Revit project documentation during the construction administration phase.