Loading page…
Revit Family
Metal-Cell Suspended Ceiling System
by Ben Poulin
About this asset
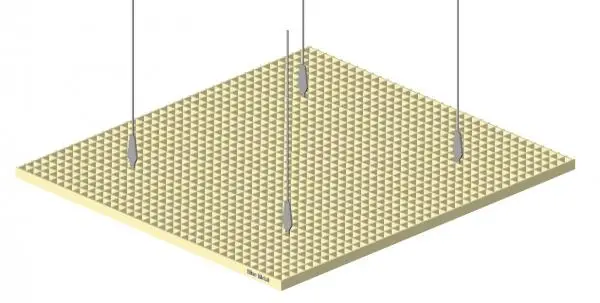
This metal-cell suspended ceiling system is a Revit family featuring a clean, open grid design for modern commercial interiors. The metal-cell suspended ceiling system comprises a modular, open-grid structure designed for high-performance commercial environments. It features a precise, uniform lattice configuration, providing a clean aesthetic that allows for integrated lighting and ventilation solutions. The assembly includes vertical suspension wires, indicating a drop-ceiling application suitable for masking plenum spaces while maintaining visual depth. Finished in a neutral white, the system offers a lightweight appearance while providing structural rigidity. Its geometry is well-suited for large-scale installations in open-plan offices, retail showrooms, or public transit hubs requiring durable, accessible ceiling finishes.
The download is a 584 KB file containing a Revit family (.rfa). Load it into a project from the Insert tab with Load Family, then place it like any other component of its category; it schedules and tags with the rest of your model.
In Revit, this family is typically loaded as a ceiling-hosted component or a generic model for reflected ceiling plans. Users should align the grid origin with the project coordinate system to ensure seamless integration with lighting fixtures and mechanical diffusers. The model allows for adjustment of the suspension height and grid dimensions, facilitating coordination with MEP services within the ceiling void. Standard material parameters can be applied to control the reflectivity and colour finish within the project environment.