Loading page…
Revit Family
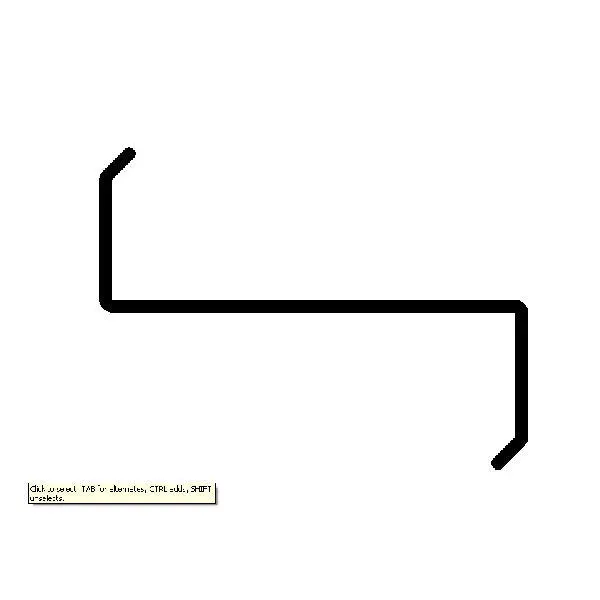
Metal Building Z Girt Detail Component
by Nash Guyre
About this asset
This Revit detail component provides a precise 2D section profile of a standard cold-formed steel Z-girt for construction documentation. This detail component represents a standard Z-girt profile commonly used in pre-engineered metal building systems. The geometry features a central web with perpendicular flanges and angled stiffening lips at the ends, following typical cold-formed steel construction standards. The lines are clean, vector-based, and designed to integrate seamlessly into Revit drafting views. It serves as a symbolic representation of the structural member, allowing for clear communication of wall framing, cladding support, and thermal bridging details in technical drawings. The component is lightweight, ensuring minimal impact on project file performance while maintaining high drafting accuracy.
The download is a 164 KB file containing a Revit family (.rfa). Load it into a project from the Insert tab with Load Family, then place it like any other component of its category; it schedules and tags with the rest of your model.
Load this component directly into your Revit project or detail library to use within drafting views. As a 2D detail component, it is placed manually onto sheets or within drafting view environments to annotate wall sections or connection details. It can be easily rotated or mirrored to align with specific framing orientations. Ensure the line weights are mapped correctly within your project's object styles to maintain consistency with your existing documentation standards and structural conventions.