Loading page…
Revit Family
Metal Building C Channel Detail Component
by yongjie qi
About this asset
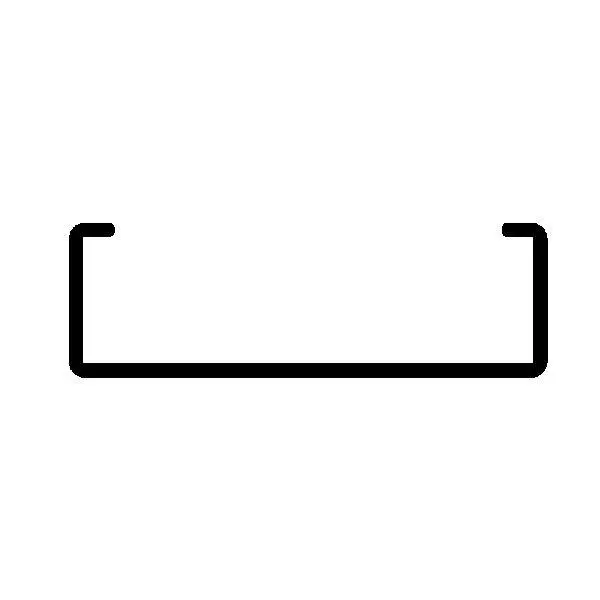
This Revit detail component provides a standard C-channel profile for construction documentation in steel-framed building projects. This detail component depicts a standard cold-formed steel C-channel, rendered as a clean, black-line profile suitable for integration into technical drawing sets. The geometry features the characteristic C-shape with returned lips, providing a precise representation of structural steel members used in light-gauge framing systems. It is designed to be placed directly into drafting views or as a repeating detail component within a project file. The linework is clear and consistent, ensuring that the profile remains legible at various scales when used in wall sections, floor framing details, or structural connection drawings.
The download is a 164 KB file containing a Revit family (.rfa). Load it into a project from the Insert tab with Load Family, then place it like any other component of its category; it schedules and tags with the rest of your model.
To utilize this detail component, load the file into your Revit project and access it via the Detail Components tab in the Annotate menu. Once loaded, the component can be placed directly into drafting views or added to a repeating detail group for linear wall framing. It is recommended to lock the component to reference planes or grids to ensure consistency across multiple sheets and to maintain accurate graphic standards for structural documentation within your BIM workflow.
Engineers and architects will find this component essential for drafting structural sections and wall assemblies in commercial, residential, and industrial projects. It is perfectly suited for documenting cold-formed steel stud framing, purlins, or girts in building envelopes. Professionals typically use this asset when detailing connection points, roof framing, or curtain wall support systems. By incorporating this into your standard library, you can quickly generate accurate sections for steel-framed construction projects, ensuring clarity in structural coordination and construction documentation packages.