Loading page…
Revit Family
Metal Baffle Ceiling System
by Alex Webb
About this asset
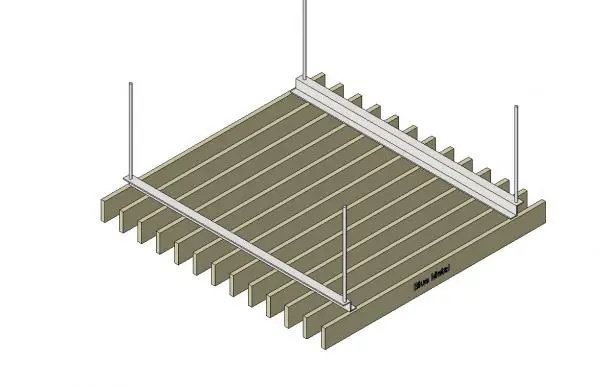
This suspended metal baffle ceiling system is a Revit family featuring a linear grid configuration with integrated hanger rods. The system consists of a series of vertical metal baffles suspended from a primary support structure. The design features a uniform, linear arrangement of thin, deep-profile blades that create a clean, rhythmic aesthetic suitable for expansive commercial interiors. The assembly includes the necessary mounting hardware, specifically vertical hanger rods that connect to horizontal channels or runners, allowing for precise height adjustment and alignment. The geometry is straightforward, focusing on the repetitive pattern of the blades, which provides both a visual feature and potential acoustic benefits depending on the specified material density and spacing.
The download is a 553 KB file containing a Revit family (.rfa). Load it into a project from the Insert tab with Load Family, then place it like any other component of its category; it schedules and tags with the rest of your model.
In Revit, this family is designed to be hosted within a ceiling plan or a 3D model environment. Users can adjust the overall dimensions, baffle spacing, and suspension height via the properties palette to suit specific project conditions. The system is typically placed as a repeating element or a ceiling assembly component. It is advisable to use reference planes to align the grid correctly and to ensure that the material parameters are mapped to appropriate metal finishes for accurate rendering.