Loading page…
Revit Family
L-Shaped Steel Anchor Bolt Detail Component
by Aditya Jagdale
About this asset
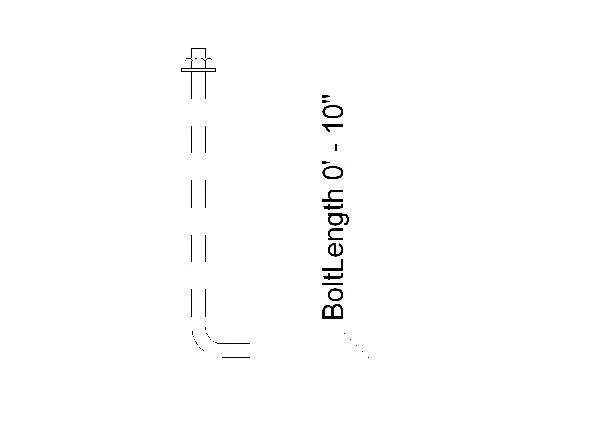
This L-shaped steel anchor bolt is a Revit detail component designed for structural construction documentation and section views. This detail component depicts a standard L-shaped anchor bolt, featuring a threaded top section with an integrated nut and washer. The geometry is represented through clear 2D linework, suitable for inclusion in technical drawing sets. It includes a variable length parameter, visually indicated by the ten-inch dimension in the preview. The clean, minimalist line style ensures compatibility with standard office CAD standards and line weights. This component is intended for use in drafting structural connections, specifically for anchoring structural steel elements or timber plates to concrete foundations or masonry bases.
The download is a 41 KB file containing a Revit family (.rfa). Load it into a project from the Insert tab with Load Family, then place it like any other component of its category; it schedules and tags with the rest of your model.
Load this component directly into a Revit drafting view or a structural detail sheet. As a 2D detail family, it integrates seamlessly into existing drawing sets without increasing model file size. Users can adjust the length parameter to match specific project requirements. It is best practice to place these components on a dedicated annotation layer to maintain project consistency and control visibility across various view scales, ensuring that the bolt remains legible in both large-scale details and smaller section drawings.



