Loading page…
Revit Family
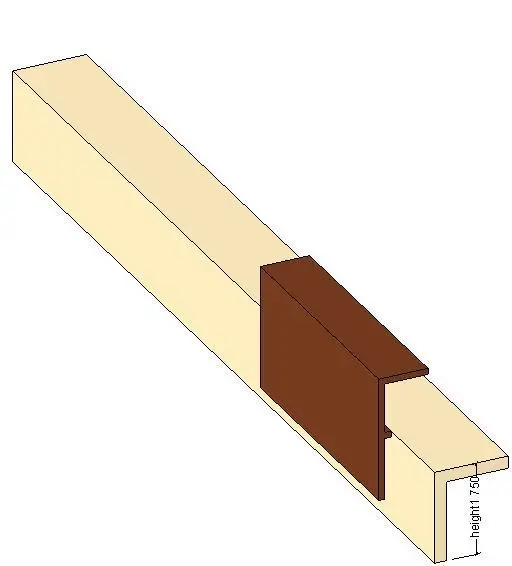
L-Angle Steel Structural Profile Detail Component
by Dheeraj Bajaj
About this asset
This L-Angle Steel Structural Profile Detail Component is a native Revit family for precise technical documentation and drafting. This technical detail component represents a standard L-shaped steel structural section. The geometry is clearly defined by its L-profile, featuring a distinct vertical leg and a horizontal flange. The asset is rendered with a solid brown finish, indicating its material properties for clear identification in technical schedules and plan details. It is designed as a clean, lightweight element, focusing on the essential cross-sectional profile required for structural detailing, framing connections, or edge support documentation within a BIM environment. The component maintains a consistent profile throughout its length, suitable for various structural assembly applications.
The download is a 225 KB file containing a Revit family (.rfa). Load it into a project from the Insert tab with Load Family, then place it like any other component of its category; it schedules and tags with the rest of your model.
Users can load this family into a Revit project to enhance section cuts, wall details, or structural framing documentation. As a detail component, it is best utilised within drafting views or as a nested family in larger structural assemblies. It can be easily aligned with existing model geometry, snapped to reference planes, and constrained to ensure accuracy. The clean, lightweight nature of the file prevents project bloat, allowing for efficient management of repetitive structural elements across large-scale construction document sets.