Loading page…

Revit Family
Industrial Steel Pallet Foot Detail Component
by Gretel Schwartzott
About this asset
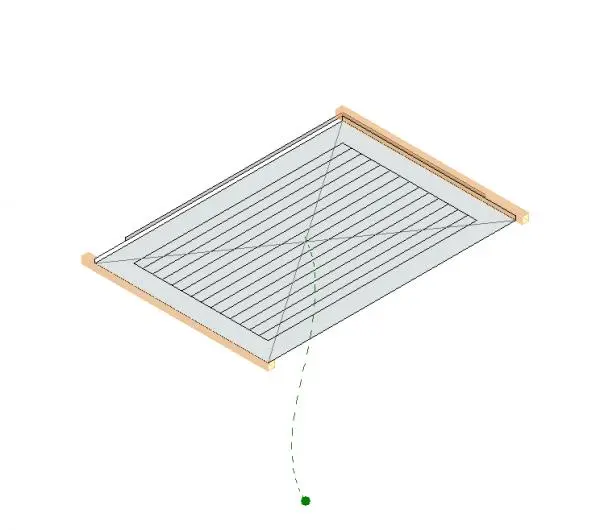
This industrial steel pallet foot Revit detail component provides a precise 2D representation for structural documentation. The component features a robust, square-based geometry characteristic of heavy-duty industrial hardware. It includes a central circular aperture for mounting or structural fixing, with chamfered edges that suggest a pressed steel construction. The form is clean and simplified, specifically designed for integration into technical drawings where clear, legible symbology is required. Its proportions are consistent with standard pallet base supports, ensuring accurate representation in plan, section, and elevation views without the overhead of complex 3D geometry. The design prioritises structural clarity, making it an essential element for detailed assembly drawings and logistics facility planning.
The download is a 399 KB file containing a Revit family (.rfa). Load it into a project from the Insert tab with Load Family, then place it like any other component of its category; it schedules and tags with the rest of your model.
Load this detail component family directly into your Revit project or drafting view to enhance technical documentation. Because this is a 2D detail item, it should be placed onto drafting views rather than model space to maintain file performance. Users can easily align the geometry with structural layouts or annotate it using standard dimensioning and tagging tools. It integrates seamlessly with existing detail libraries, allowing for quick insertion into assembly sheets where specific hardware specifications are required for site installation.