Loading page…
Revit Family
Horizontal Sun Louvers
by Xiaoke He
About this asset
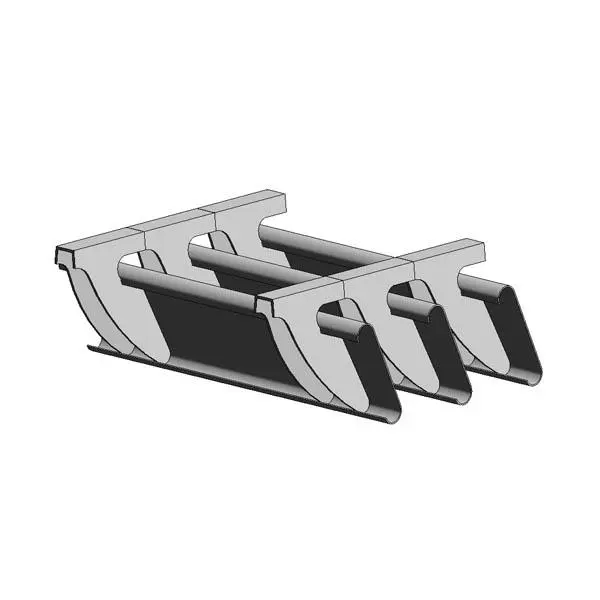
Horizontal sun louvers designed as a Revit family, featuring a metal blade system for effective solar control on building facades. These horizontal sun louvers are engineered for external facade integration, providing a modular shading solution. The system consists of curved, aerofoil-shaped metal blades supported by vertical mounting brackets. The design emphasises clean, functional lines suitable for modern architectural envelopes. The geometry is consistent, allowing for linear arraying to cover large window areas or full building elevations. Each blade is shaped to mitigate direct solar gain while allowing diffused light to enter the interior. The robust construction is intended for exterior exposure, with a neutral finish that complements various contemporary building materials and structural systems.
The download is a 952 KB file containing a Revit family (.rfa). Load it into a project from the Insert tab with Load Family, then place it like any other component of its category; it schedules and tags with the rest of your model.
As a Revit family, this component is best utilised by loading it into a project or a curtain wall panel template. Users can array the louvers along a host line or integrate them into a custom facade system to manage solar heat gain calculations. The file maintains a clean geometry, ensuring that it remains lightweight within large models while providing enough detail for accurate elevation and section documentation. Adjust the spacing and rotation parameters to suit specific sun path analysis requirements.