Loading page…
Revit Family
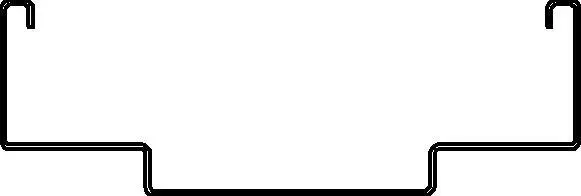
Hollow Metal Double Rabbet Door Frame Detail Component
by H.K. Han
About this asset
This hollow metal double rabbet door frame detail component for Revit provides a precise 2D section profile for construction documentation. This detail component represents a standard hollow metal door frame with a double rabbet profile. The geometry is defined by clean, vector-based linework suitable for scaled architectural drawings. It captures the specific folded steel profile required for a double rabbet application, including the internal returns and the central stop. The profile is designed to be used in section views, allowing for accurate representation of door frame interfaces with wall assemblies. It maintains clear line weights and consistent geometry, ensuring that the component integrates seamlessly into standard construction detail sheets and wall section technical drawings.
The download is a 154 KB file containing a Revit family (.rfa). Load it into a project from the Insert tab with Load Family, then place it like any other component of its category; it schedules and tags with the rest of your model.
Load this component into your Revit project and access it via the Detail Items family category. It is intended for placement within drafting views or directly into section views where a 2D representation of the frame profile is required. Users can easily mirror or rotate the component to match the specific orientation of the door jamb in the wall assembly. Since it is a native detail component, it will scale automatically with the view, maintaining correct line weights at different print scales.