Loading page…
Revit Family
Handicap Accessibility 2D Elevation Detail Component Set
by Phakkapol Pasuthip
About this asset
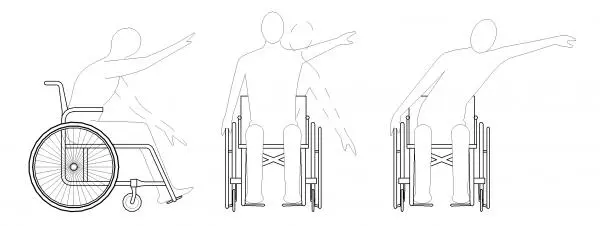
This Revit detail component set provides 2D elevation line work for wheelchair accessibility planning and reach-range analysis. This collection consists of three distinct 2D elevation silhouettes depicting a wheelchair user in various postures. The line work is clean and vector-based, specifically designed for placement within Revit drafting views. It includes a side profile view and two front-facing views showing different reach-range scenarios. These figures are essential for verifying clearance heights and ergonomic accessibility requirements in architectural drawings. The linework is simplified to ensure readability at standard scales, making it suitable for inclusion in construction documentation, accessibility reports, and detail sheets requiring clear, standardized human scale representation for compliance validation.
The download is a 594 KB file containing a Revit family (.rfa). Load it into a project from the Insert tab with Load Family, then place it like any other component of its category; it schedules and tags with the rest of your model.
Load this file as a detail component family directly into your Revit project or drafting view. Once inserted, the line-based elements can be aligned with your building sections or interior elevations to verify reach distances and circulation clearances. Because these are 2D elements, they will not appear in 3D views or schedules, ensuring your model remains lightweight. Use these figures as a reference for checking compliance with local accessibility codes during the design development and construction documentation phases.