Loading page…
Revit Family
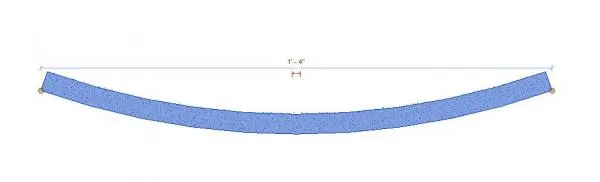
Gypsum Section Curved – End Point Justified
by Patrick Gehling
About this asset
This Revit detail component family provides a curved gypsum section with end point justification for precise wall detailing. This 2D drafting element represents a curved gypsum board section, designed for integration into Revit detail views. The geometry is defined by a consistent arc, allowing for the representation of curved wall assemblies or bulkhead profiles. It features end-point justification, which enables users to snap the component accurately between two defined nodes in a drawing. The fill pattern is typical of gypsum board, providing a clear graphical representation for construction documentation. The component is lightweight and maintains clean line work, ensuring it remains legible at various scales within a standard project drawing set.
The download is a 195 KB file containing a Revit family (.rfa). Load it into a project from the Insert tab with Load Family, then place it like any other component of its category; it schedules and tags with the rest of your model.
Users load this family into a Revit project and place it within drafting views or as part of a detail group. Because it is a detail component, it is strictly two-dimensional and will not appear in 3D views. The end-point justification allows the user to stretch or shrink the arc length by dragging the endpoints to match the specific radius or chord length of the architectural condition being detailed, ensuring consistent alignment with other wall assembly components.
This component is essential for architects and interior designers working on projects featuring curved partitions, circular bulkheads, or radius soffits. It is most effectively used in construction documentation packages to clarify complex transitions where standard straight wall types are insufficient. Professionals should use this when detailing custom joinery or architectural features in residential, hospitality, or high-end commercial interiors. It pairs well with standard stud-work detail components and ceiling assembly annotations to form a complete, readable construction detail for contractors and site teams.