Loading page…
Revit Family
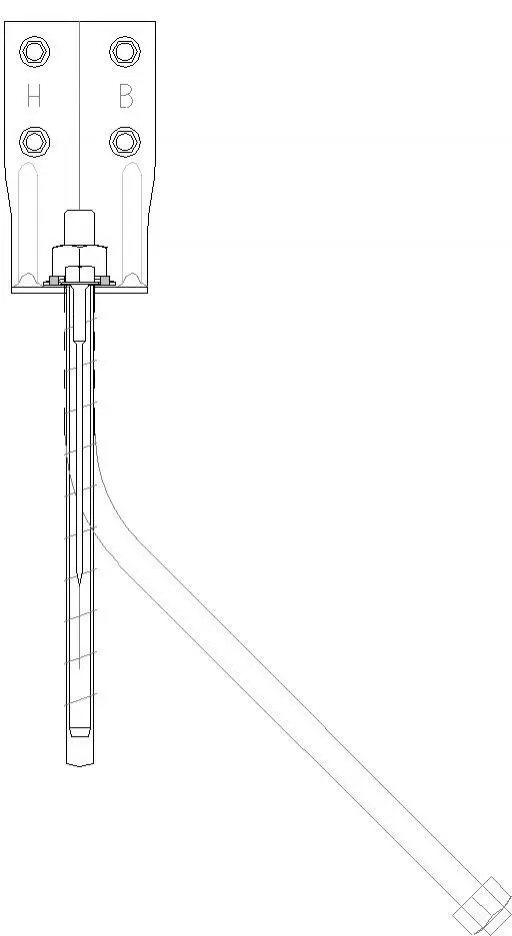
Gib HandiBrac 2016 NZ Detail Component
by Siyao Zheng
About this asset
This Revit detail component provides a precise 2D representation of the Gib HandiBrac for wall bracing applications in Revit projects. The Gib HandiBrac 2016 NZ is a specialized structural steel component engineered for bracing wall systems. This Revit detail component accurately depicts the bracket assembly, including the primary mounting plate, bolt fixings, and the associated angled tension rod or bracing connection. The line-based graphic representation allows for clear documentation of structural connections within wall assemblies. It is designed to be used in section or elevation views, ensuring that the critical structural bracing requirements are clearly communicated in construction documentation, maintaining compliance with specific regional building standards for structural integrity in timber-framed residential construction.
The download is a 860 KB file containing a Revit family (.rfa). Load it into a project from the Insert tab with Load Family, then place it like any other component of its category; it schedules and tags with the rest of your model.
Users should load this detail component directly into their Revit project or into a specific drafting view. Once loaded, the component functions as a 2D line-based family, which can be placed directly over wall sections or elevation details. It is best practice to manage these components using a dedicated sub-category within the Object Styles menu to ensure consistent line weights and visibility settings across all construction document sheets, keeping the model file size efficient.