Loading page…
CAD Drawing
Geometric Decorative Pattern Set
by Siyao Zheng
About this asset
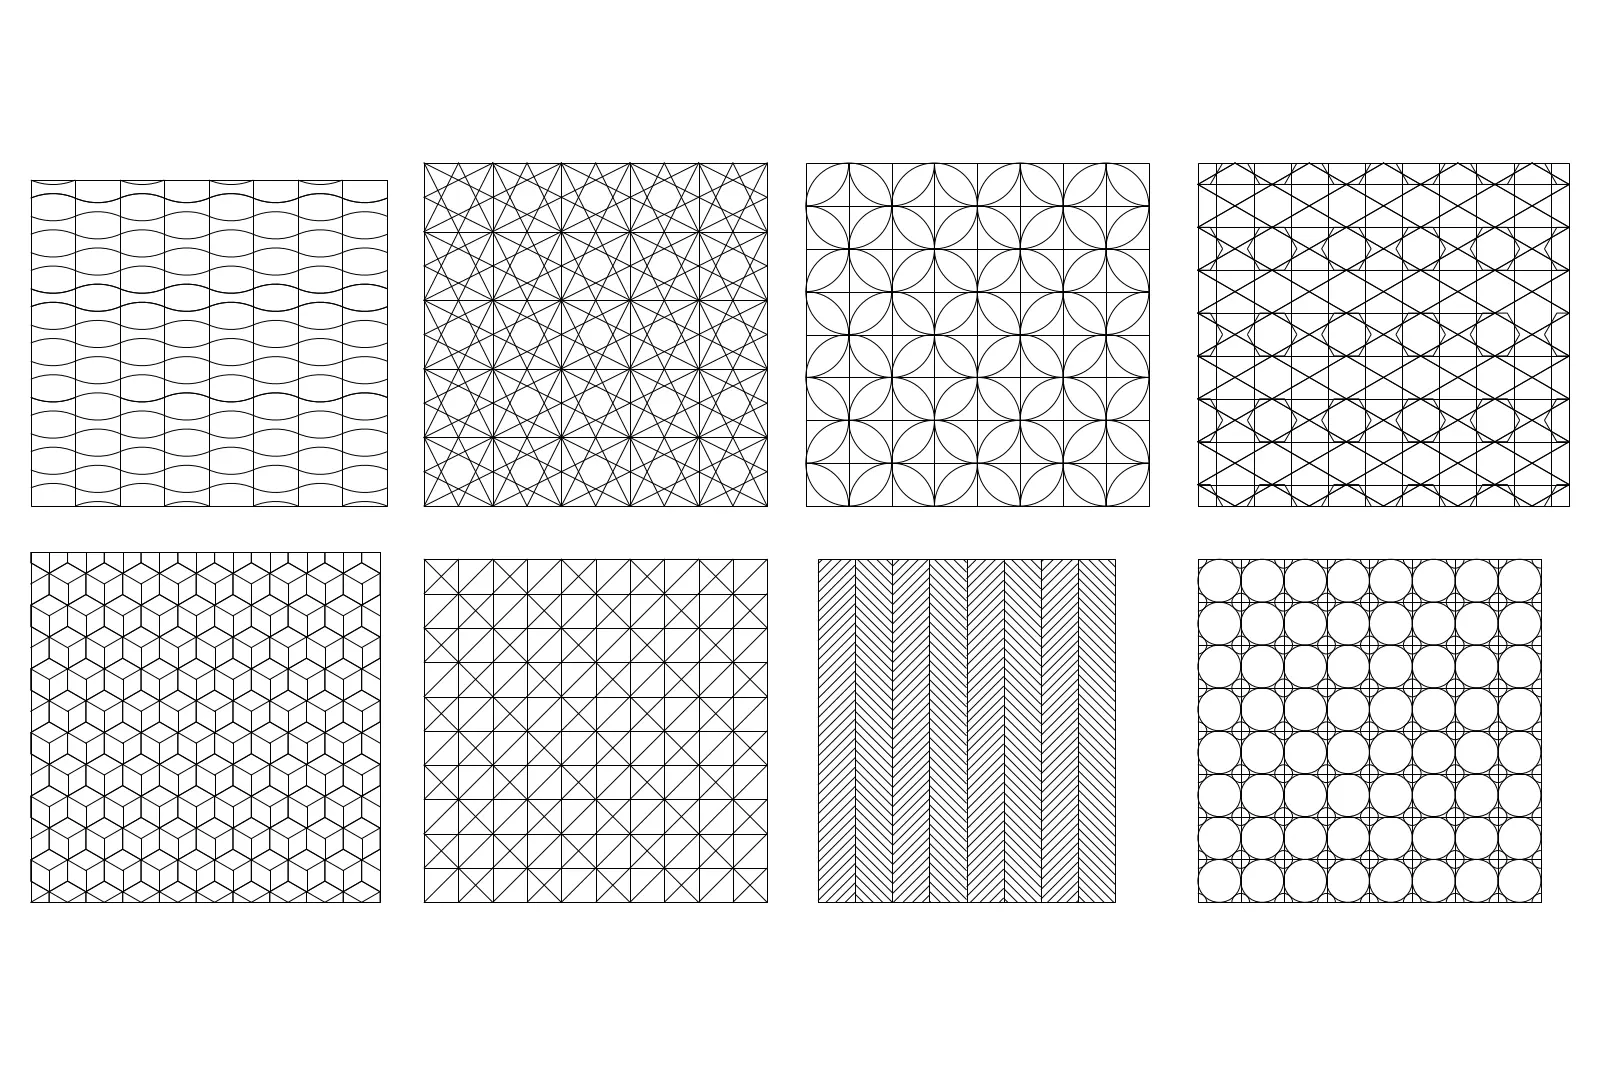
This set of eight geometric decorative patterns in AutoCAD DWG format provides precise vector line-work for architectural details. This collection features eight distinct geometric tiling and surface patterns, rendered as clean, scalable 2D line-work. The designs include various grid-based motifs, such as intersecting circles, isometric cube projections, interlocking waves, and a classic herringbone layout. Each pattern is composed of precise, uniform lines suitable for high-resolution documentation. The set offers a versatile range of textures that can be applied to architectural elevations, floor finishes, or decorative wall cladding. The line weights are consistent throughout, ensuring clarity when scaled for different drawing sheets, from small-scale floor plans to large-scale interior wall sections.
The download is a 123 KB file containing an AutoCAD drawing (.dwg) drawn in plan. It opens in AutoCAD, BricsCAD, DraftSight and other DWG-compatible CAD programs, ready to insert as blocks into plans and elevations.
Architects and designers can easily integrate these patterns into AutoCAD projects by importing the DWG file as a block or using the design center to drag and drop individual patterns. These vectors are ideal for creating custom hatch patterns or defining material boundaries in elevation views. Users should ensure the scale factor is adjusted within the properties palette to match the specific project requirements, maintaining consistent line-work across all documentation sets without needing to redraw complex geometric alignments.