Loading page…
Revit Family
Exposed T-Grid Suspended Ceiling System PL2
by Daniela Kolodesh
About this asset
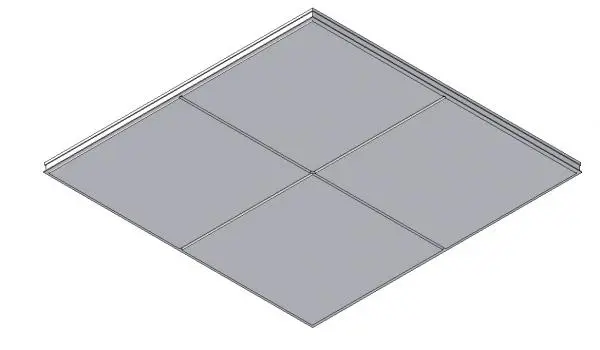
This exposed T-grid suspended ceiling system for Revit provides a standard modular framework for commercial interior applications. The system features a standard exposed T-grid framework designed for modular ceiling tiles. The geometry represents a clean, industrial aesthetic with precise intersections for the cross tees and main runners. The metallic finish is rendered in a neutral grey, suitable for technical documentation or visualisations. This component accurately reflects the typical profile of a suspended ceiling grid, providing a clear visual representation of the layout for reflected ceiling plans and interior coordination. It is structured to maintain consistent spacing, ensuring a professional appearance in both 2D drawings and 3D architectural models.
The download is a 563 KB file containing a Revit family (.rfa). Load it into a project from the Insert tab with Load Family, then place it like any other component of its category; it schedules and tags with the rest of your model.
In Revit, this family functions as a hosted component or a system-based element. Users should load the file into their project and align the grid with the room boundaries. It is effective for generating accurate reflected ceiling plans and coordinating MEP services above the ceiling plane. The material parameters allow for the adjustment of the grid colour to suit specific interior design schemes, ensuring that the model remains coordinated with the overall project finishes and lighting specifications.
This ceiling system is suitable for commercial office fit-outs, retail environments, and educational facilities where a modular, accessible ceiling is required. It integrates well with standard lighting fixtures, smoke detectors, and HVAC diffusers. Professionals can use this asset during the design development and construction documentation phases to define interior volumes and coordinate ceiling heights. It is frequently searched for as a modular grid, suspended ceiling system, or commercial ceiling framework when planning large-scale open-plan interiors or technical workspaces.