Loading page…
Revit Family
Equal Distribution Utility Parametric Detail Component
by Daniela Cadavid
About this asset
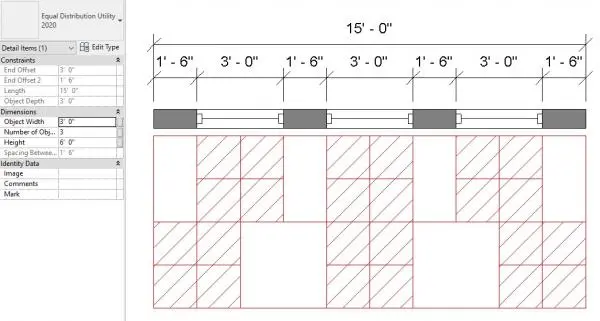
This parametric Revit detail component provides an automated layout tool for equal spacing of objects within drafting views. The Equal Distribution Utility is a specialized Revit family designed to streamline the layout of repetitive elements in 2D documentation. It functions as a parametric drafting component, allowing users to define specific constraints including total length, object width, and required spacing between individual items. The interface includes clear input parameters for object depth, number of objects, and height, ensuring precise mathematical alignment across floor plans or elevation sheets. By automating the calculation of intervals, this utility eliminates manual drafting errors and ensures consistent spacing when documenting complex repetitive architectural elements or structural grids.
The download is a 686 KB file containing a Revit family (.rfa). Load it into a project from the Insert tab with Load Family, then place it like any other component of its category; it schedules and tags with the rest of your model.
Load this family into a Revit project as a detail component. Once placed in a drafting view, access the type properties to adjust the length, object width, and spacing parameters. The component will automatically update its geometry to reflect the new constraints, maintaining the specified distribution. Users can leverage this for quick layout studies or to generate accurate annotation symbols that represent physical spacing requirements in construction documentation, effectively replacing manual line-based drafting methods.