Loading page…
Revit Family
Dryer Wall Vent
by Edgar Bove
About this asset
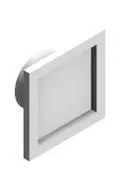
This Revit family provides a precise dryer wall vent component for mechanical exhaust systems in residential and industrial building projects. The Dryer Wall Vent features a clean, square-profile exterior faceplate designed for flush mounting onto building facades. Its construction appears to be a durable, white-finished metal, suitable for exterior exposure. The rear assembly includes a circular collar designed for standard ductwork connection, ensuring a secure interface with mechanical exhaust lines. The design prioritises a minimalist appearance, minimising visual impact on the building envelope while maintaining functional airflow performance. This component is engineered to facilitate proper dryer exhaust venting, preventing lint build-up and ensuring long-term operational efficiency within the building's mechanical services layout.
The download is a 481 KB file containing a Revit family (.rfa). Load it into a project from the Insert tab with Load Family, then place it like any other component of its category; it schedules and tags with the rest of your model.
Users can load this Revit family into their project and host it directly onto wall surfaces. The component is designed to snap to exterior cladding or masonry, automatically aligning with the wall face. Once placed, designers can connect the rear collar to the corresponding ductwork system using Revit's mechanical tools. It is recommended to check that the vent projection aligns correctly with the exterior wall finish thickness during the placement phase for accurate documentation and scheduling.