Loading page…
3D Model
Commercial HVAC and Security Equipment Set
by Edgar Bove
About this asset
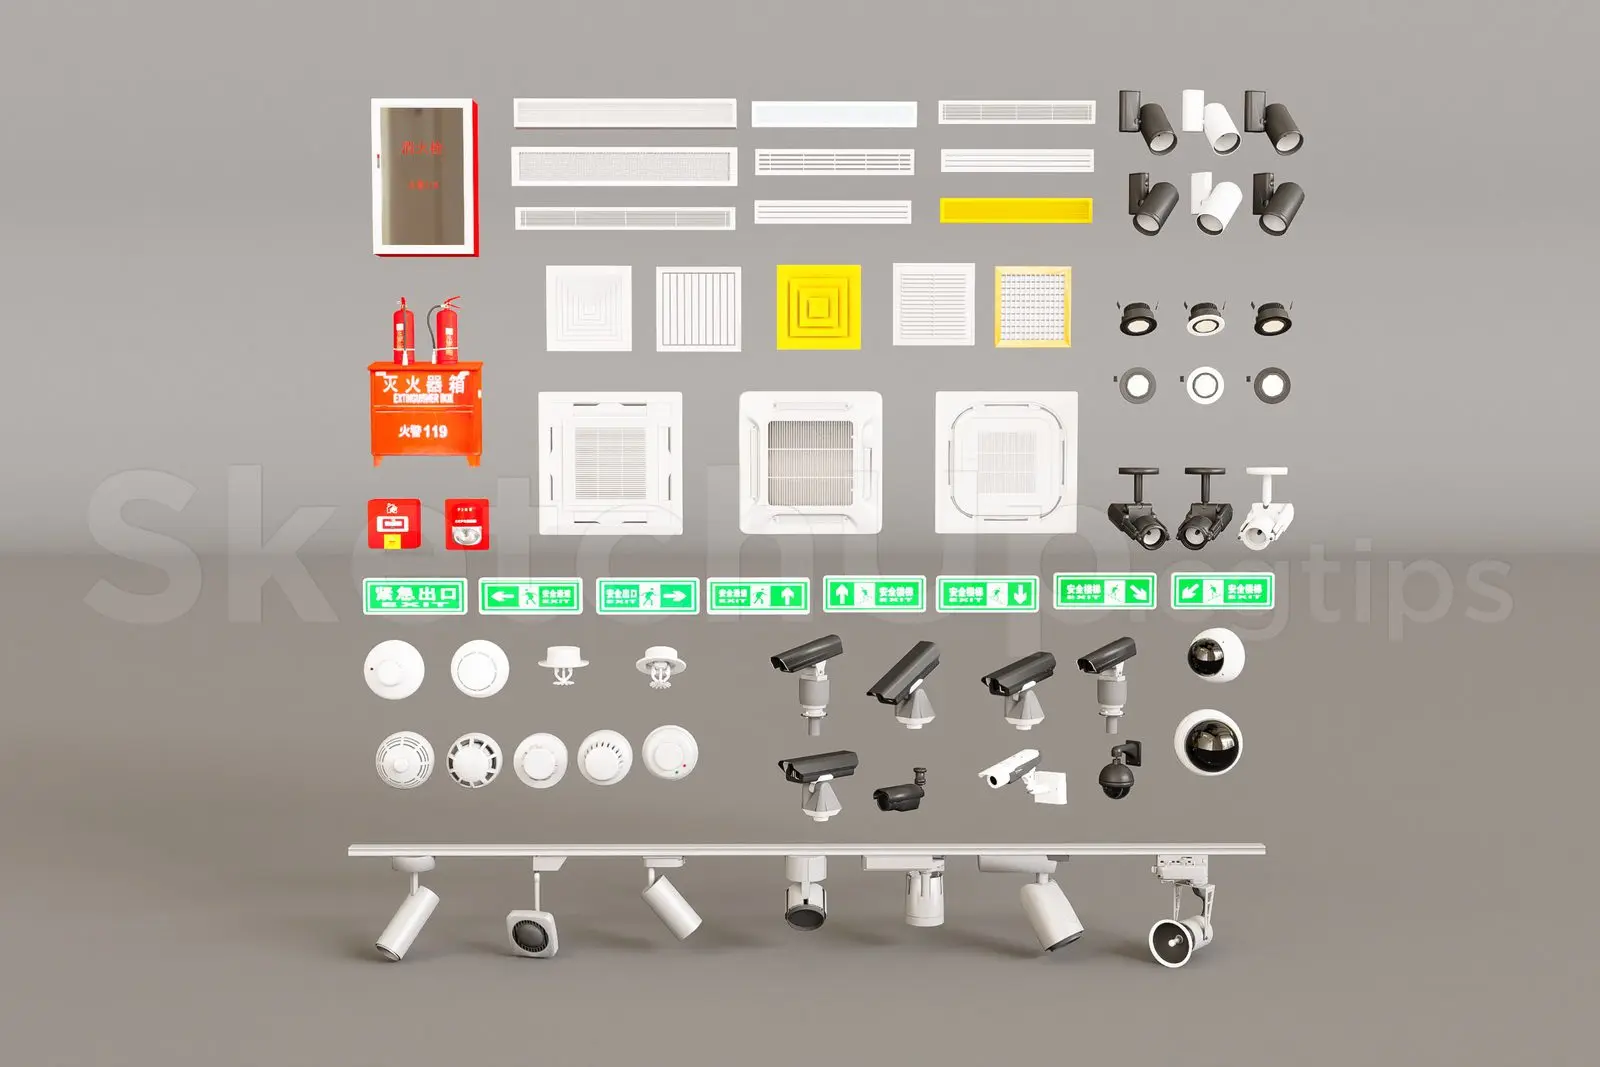
This comprehensive SketchUp set features commercial HVAC vents, fire safety equipment, and security cameras for MEP detailing. This extensive collection provides a wide array of technical components for commercial interior fit-outs. It includes various ceiling-mounted HVAC supply and return grilles, square and rectangular diffusers, and linear slot diffusers. The safety section comprises fire extinguisher cabinets, wall-mounted fire extinguishers, and illuminated exit signage. Security hardware is represented by multiple styles of dome and bullet-type surveillance cameras. Additionally, the set includes an assortment of track lighting fixtures, smoke detectors, and emergency wall-mounted hardware, all rendered in clean, neutral tones of white and black with functional high-visibility accents for safety elements.
The download is a 32 MB compressed archive containing the native SketchUp (.skp) model holding 50 separate objects. It opens directly in SketchUp; for 3ds Max, Blender or Cinema 4D, import it through a SketchUp importer or convert it first.
Users can efficiently populate large-scale commercial projects by importing this SketchUp file directly into their active model. Components are organised for easy selection, allowing designers to quickly swap out vent types or security camera models to match specific project requirements. The geometry is clean, ensuring minimal impact on model performance while maintaining enough detail for technical coordination and visual documentation. Use the native layer manager to categorise these elements by system type, such as mechanical, electrical, or life safety.