Loading page…
Revit Family
Dryer-Ell 45 Degree LT45 Pipe Fitting
by Victoria Wagner
About this asset
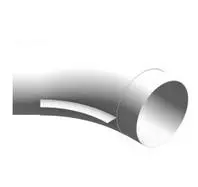
This 45-degree dryer-ell pipe fitting is a native Revit family designed for precise ductwork and mechanical ventilation layouts. The Dryer-Ell 45 Degree LT45 is a standard mechanical pipe fitting engineered for dryer ventilation systems. It features a smooth, circular cross-section with a 45-degree bend, facilitating efficient airflow while minimising lint accumulation. The geometry includes a distinct collar for secure connection to standard rigid ducting. Finished in a utilitarian metallic tone, the component is designed to integrate seamlessly into MEP models. Its proportions are consistent with industry-standard dryer vent ducting, ensuring accurate representation in both 3D views and technical documentation for residential or small-scale commercial laundry installations.
The download is a 348 KB file containing a Revit family (.rfa). Load it into a project from the Insert tab with Load Family, then place it like any other component of its category; it schedules and tags with the rest of your model.
Engineers can load this family directly into a Revit project environment to route ventilation ductwork. It functions as a standard MEP fitting, allowing for automatic snapping and alignment with circular duct segments. Users should verify that the connector settings and pipe diameters match the specific project requirements before placement. Because it is a native family, it maintains consistent graphic representation across plan, section, and 3D views, supporting accurate material take-offs and mechanical scheduling within the building information model.