Loading page…
Revit Family
Direct Vent Exhaust Detail Component
by Sarah Jagessar
About this asset
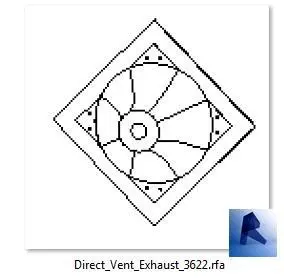
This Revit detail component provides a standard 2D representation of a direct vent exhaust fan for mechanical documentation sets. The component features a clean, two-dimensional line-work representation of a square-framed ventilation unit with a central circular exhaust fan assembly. It includes clear geometric outlines and radial blade detailing typical of mechanical drafting symbols. The square frame incorporates corner mounting points, ensuring the symbol remains legible at standard architectural scales. Designed for use in plan views, this family maintains consistent line weights to ensure clarity when plotted on construction documents. It is a strictly 2D element intended for annotative purposes rather than three-dimensional building information modelling or spatial coordination.
The download is a 1.7 MB file containing a Revit family (.rfa). Load it into a project from the Insert tab with Load Family, then place it like any other component of its category; it schedules and tags with the rest of your model.
Users load this family into their project or drafting view as a detail component. Once placed, it can be rotated or mirrored to align with mechanical ductwork layouts or ceiling plans. Because it is a 2D element, it will not appear in 3D views or schedules, making it ideal for standardising mechanical notation across multiple sheets. It is best used in conjunction with filled regions or line-based families to represent complex ventilation systems in residential or commercial projects.