Loading page…
Revit Family
Decorative Large Vase Set of Five
by Kyle Harrington
About this asset
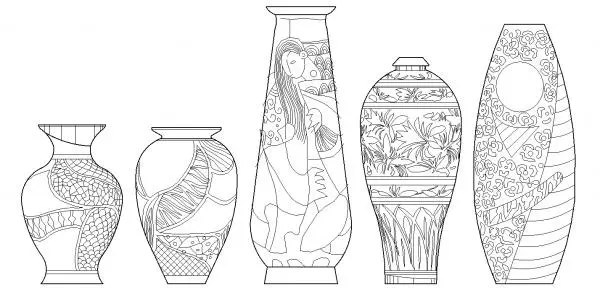
This set of five decorative large vases is provided as a Revit detail component, offering precise 2D elevations for interior documentation. This collection features five distinct large vases, each rendered in clean 2D line work suitable for architectural elevations. The vessels vary in form, ranging from bulbous, rounded shapes to elongated, slender silhouettes. Each vase is adorned with intricate surface patterns, including organic floral motifs, geometric hatching, and abstract figurative designs. The set provides a variety of aesthetic styles, from traditional urn-like profiles to contemporary, tapered forms. These components are designed specifically for use in drafting views where a high level of graphic detail is required to communicate interior styling and scale within a project.
The download is a 563 KB file containing a Revit family (.rfa). Load it into a project from the Insert tab with Load Family, then place it like any other component of its category; it schedules and tags with the rest of your model.
As a Revit detail component, this family is intended for placement directly into drafting views or onto elevation sheets. The user should load the RFA file into the project and select the desired instance from the component list. Because these are 2D line-based elements, they do not require complex material mapping or lighting setup. Simply place them at the desired scale and align them with the project's elevation line work to enhance the visual clarity of interior presentations and documentation packages.