Loading page…
Revit Family
Concrete Paver Detail Component
by Brian Haffey
About this asset
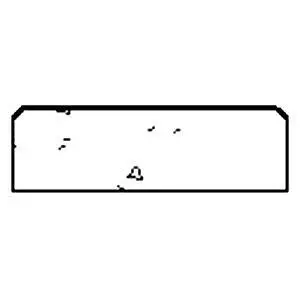
This concrete paver detail component is a native Revit family providing a standard section profile for hardscape construction documentation. The component represents a standard concrete paver unit in cross-section, featuring a rectangular body with chamfered top edges. This geometry is designed for clean representation in technical drawings, ensuring appropriate line weights and profile accuracy when integrated into larger construction details. The simple, clean lines allow for clear communication of the paver's position within a wider assembly, such as a walkway or patio buildup. Its proportions reflect typical manufactured precast concrete units used in exterior paving applications, maintaining a consistent form that integrates seamlessly with other standard detail components in a project library.
The download is a 72 KB file containing a Revit family (.rfa). Load it into a project from the Insert tab with Load Family, then place it like any other component of its category; it schedules and tags with the rest of your model.
Load this family directly into your Revit project or detail component library. Once inserted, the component can be placed into drafting views or section details to represent hardscape elements at various scales. Users should map the line styles to match project-specific standards to ensure consistency across construction documentation. Because it is a 2D detail component, it remains lightweight and does not impact model performance, making it ideal for large-scale site plans or intricate wall section assemblies where precision is required.