Loading page…
Revit Family
Commercial Clad Stationary Door – Marvin
by Charlie Verni
About this asset
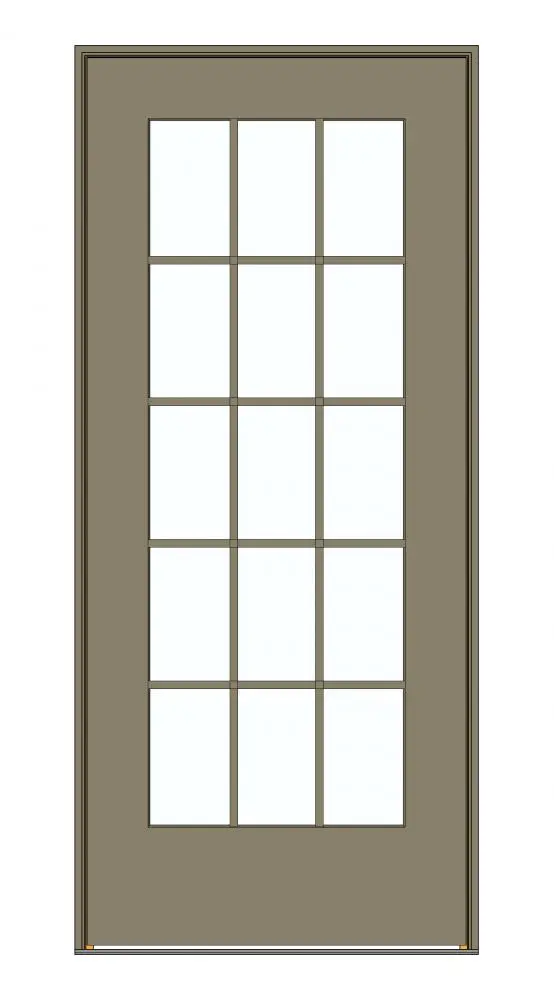
This contemporary stationary door Revit family features a metal-clad finish and multi-lite glazing, ideal for commercial or high-end residential projects. This stationary door unit features a robust, metal-clad frame construction designed for fixed installations. The design incorporates a classic multi-lite configuration, divided into fifteen equal glass panes by slim muntin bars. The lower section consists of a solid, flush panel that provides structural integrity and a clean aesthetic transition to the floor. Finished in a neutral grey tone, the door maintains a professional, understated appearance suitable for modern architectural contexts. Its proportions are balanced for standard commercial entryways or expansive residential openings where light transmission and fixed glazing are required.
The download is a 4.2 MB file containing a Revit family (.rfa). Load it into a project from the Insert tab with Load Family, then place it like any other component of its category; it schedules and tags with the rest of your model.
Users should load this family into a project via the component browser or by dragging the file directly into the model environment. Because it is a stationary unit, it serves as a fixed glazing element rather than an operable door. Architects can assign specific glass and frame materials within the type properties to match project-specific schedules. Ensure the door is properly hosted to the wall type for accurate wall-opening cuts and tag it using standard door or window annotation families.