Loading page…
Revit Family
Church Roof Spire with Louvred Lantern
by Kasturi Wagh
About this asset
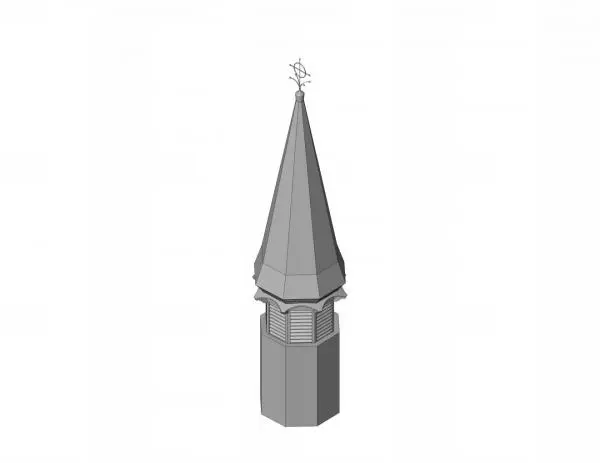
This traditional church roof spire is a Revit family featuring an octagonal base, a louvred lantern section, and a pointed metal cap. The spire consists of a three-tiered assembly designed for ecclesiastical or traditional building rooflines. It features a solid octagonal base supporting a central lantern stage, which is enclosed by horizontal louvres on each face. Above this, the structure transitions into a steep, faceted conical spire, topped with a decorative metal cross finial. The geometry is clean and simplified, suitable for massing studies or architectural visualisation. The proportions are balanced to suggest a classic belfry or ventilation tower, with clear vertical lines that emphasise the height and silhouette typical of historical or neo-traditional religious architecture.
The download is a 1.4 MB file containing a Revit family (.rfa). Load it into a project from the Insert tab with Load Family, then place it like any other component of its category; it schedules and tags with the rest of your model.
As a native Revit family, this component is designed for placement on roof levels or dedicated tower platforms. Users can load the file into a project and host it using the standard component tool. Given the nature of the geometry, it is best utilised in early-stage design or massing models where a specific roof silhouette is required. Adjustments to materials can be made via the object style parameters to match specific metal finishes, such as copper, lead, or zinc, depending on the project requirements.