Loading page…
CAD Drawing
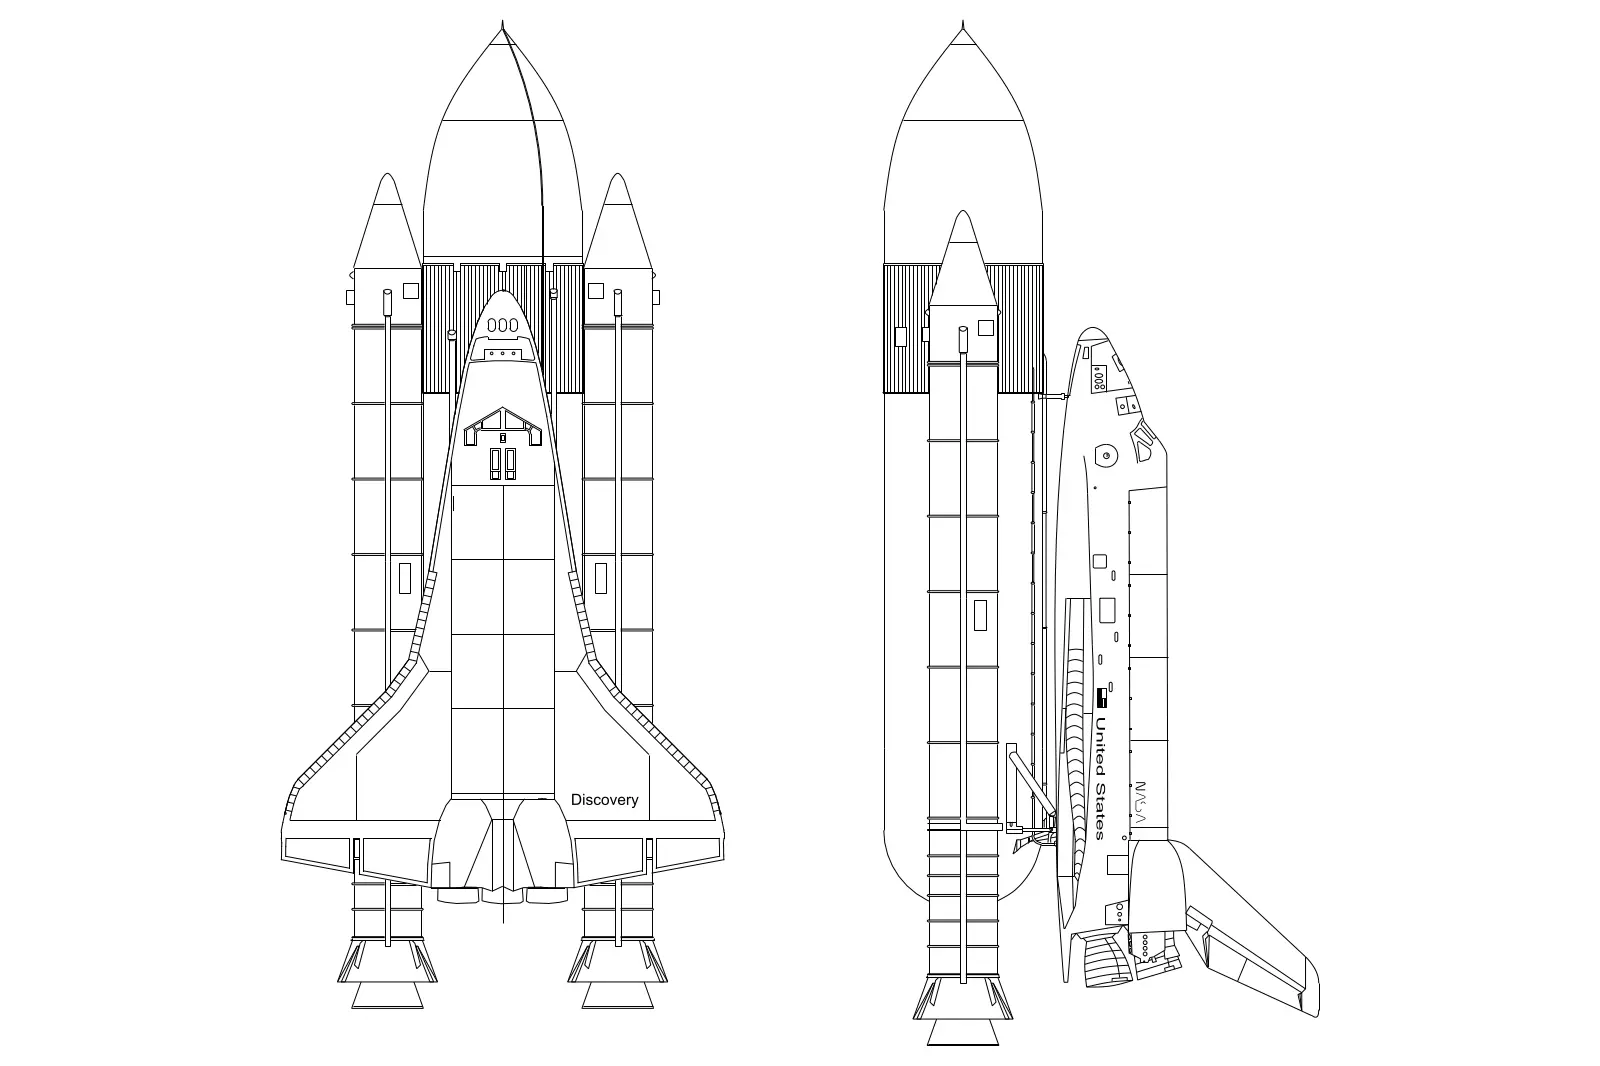
Space Shuttle Discovery CAD Elevation Drawing
by Kasturi Wagh
About this asset
This AutoCAD DWG drawing provides precise front and side elevation views of the Space Shuttle Discovery for technical reference. This technical drawing depicts the Space Shuttle Discovery in its full launch configuration, including the orbiter, external fuel tank, and twin solid rocket boosters. The linework captures the essential silhouette and structural profile, detailing the main engine nozzles, the vertical stabilizer, and the external tank geometry. Proportions are represented in standard elevation, offering a clean, vector-based breakdown of the assembly. It is a straightforward 2D representation suitable for documentation, educational diagrams, or conceptual site planning where a large-scale aerospace vehicle is required as a static graphic element within a broader layout.
The download is a 154 KB file containing an AutoCAD drawing (.dwg) drawn in all views. It opens in AutoCAD, BricsCAD, DraftSight and other DWG-compatible CAD programs, ready to insert as blocks into plans and elevations.
Users can insert this DWG file directly into an AutoCAD workspace as a block or reference it via the XREF manager to maintain file integrity. Since the drawing consists of standard CAD lines and polylines, it is easily scalable to match specific project units. Architects and engineers can manipulate individual line segments or layers to adjust the level of detail, or use the geometry as a base for creating custom hatching and technical annotations within a larger site plan or diagram.
This asset is suitable for technical documentation, aerospace-themed design projects, or educational museum layouts where accurate vehicle silhouettes are required. It serves as a useful reference for scale comparison in large-scale infrastructure or industrial site planning. Professionals might search for this when detailing specialized transportation facilities, science-focused exhibition spaces, or historical commemorative projects. It pairs effectively with other industrial or transportation-themed CAD blocks to establish context in large-scale master planning or technical report illustrations where a clear, non-rendered elevation is needed.