Loading page…
Revit Family
Bolt Detail Component, Single
by Emine Simsek
About this asset
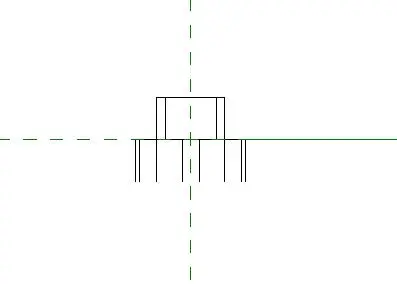
This Bolt Detail Component is a 2D Revit family designed for precise technical documentation in section views and drafting details. The component provides a clean, schematic representation of a standard bolt head and shank in elevation. Drawn with standard line weights, it conveys the necessary geometric information for construction documentation without unnecessary complexity. The 2D linework is clean, facilitating clear communication of connection details in steel or timber assemblies. It is built as a native Revit detail item, ensuring it remains lightweight and responsive within large project files. The geometry is centred on standard reference planes for ease of alignment in complex construction drawings and wall sections.
The download is a 328 KB file containing a Revit family (.rfa). Load it into a project from the Insert tab with Load Family, then place it like any other component of its category; it schedules and tags with the rest of your model.
Users load this family directly into a Revit project or drafting view using the Load Family command. Once inserted, the component can be placed, moved, and aligned with standard snapping tools to represent fixings in structural or architectural sections. Because it is a 2D detail component, it scales automatically with the view scale, maintaining consistent line weights across various drawing sheets. It is intended for use in documentation phases where specific connection geometry needs to be annotated accurately.
This asset is essential for architects and structural engineers producing detailed construction documentation for steel or timber frame projects. It is typically deployed in wall section details, connection diagrams, and joinery drawings to illustrate fixing points. Professionals will find it useful when drafting complex structural assemblies where a standardised, clean representation of a bolt is required to maintain professional documentation standards. It pairs effectively with other structural detailing components to create cohesive, readable technical drawings for tender or construction issue sets.