Loading page…
Revit Family
Blue Metal-Clip Suspended Ceiling System
by Jared Rice
About this asset
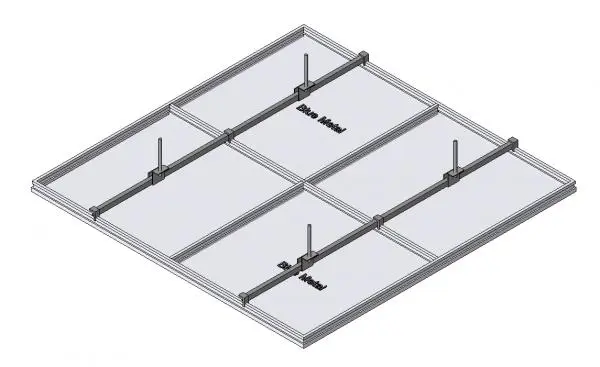
This Blue Metal-Clip suspended ceiling system is a Revit family featuring a grid layout designed for technical ceiling assemblies. The system consists of a modular grid framework composed of metal runners and integrated clip connectors designed for suspended ceiling installations. The geometry provides a clean, industrial aesthetic suitable for exposed or concealed ceiling plenums where structural precision is required. Each component is modelled to reflect standard ceiling suspension hardware, including the primary runners and hanger connection points. The assembly is designed to integrate seamlessly into ceiling plans, offering a consistent visual representation of the grid layout while maintaining the necessary technical parameters for structural coordination in complex interior environments.
The download is a 584 KB file containing a Revit family (.rfa). Load it into a project from the Insert tab with Load Family, then place it like any other component of its category; it schedules and tags with the rest of your model.
Users should load this family into the project environment and apply it to a ceiling host to define the grid layout. The component is designed to be placed as a repeating element within a reflected ceiling plan, allowing for accurate documentation of the suspension system. Adjustments to the grid spacing can be managed through the family parameters to align with specific modular tile sizes. Ensure the vertical offsets are correctly constrained to the structural slab above to maintain accurate BIM coordination.