Loading page…
Revit Family
Blue Metal-Bolt Slot T Grid Ceiling System PL4
by Javier Benavides
About this asset
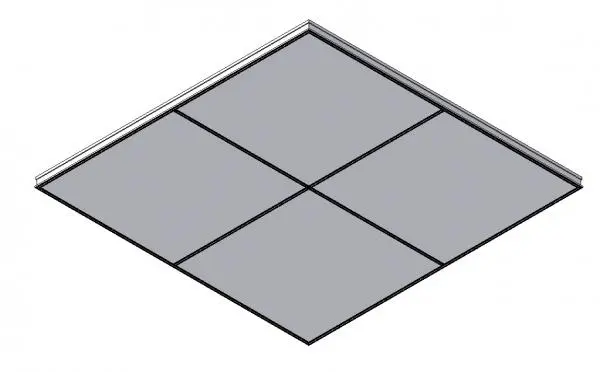
This Revit family provides a blue metal-bolt slot T grid ceiling system, designed for precise suspended ceiling layout documentation. The Blue Metal-Bolt Slot T Grid Ceiling System PL4 is a modular suspended ceiling component featuring a distinct blue finish. The design incorporates a slot-style T-bar framework, engineered for industrial or high-tech interior applications where the ceiling grid serves as a visual element. The system includes the primary grid runners and cross tees, creating a clean, structured appearance suitable for open-plan offices or functional workspaces. Its geometric precision ensures uniform spacing between panels, providing a robust and repeatable solution for large-scale ceiling installations that require both aesthetic consistency and technical durability in modern architectural projects.
The download is a 594 KB file containing a Revit family (.rfa). Load it into a project from the Insert tab with Load Family, then place it like any other component of its category; it schedules and tags with the rest of your model.
In Revit, this file is best utilised as a hosted system component. Users should load the family into their project and apply it to a ceiling type or manually align it with the reflected ceiling plan grid. It is recommended to manage the visibility of the grid lines through object styles or view templates to ensure the blue finish prints correctly. Professionals should verify the grid spacing against their specific ceiling tile dimensions to maintain accurate coordination with mechanical and electrical services.