Loading page…
Revit Family
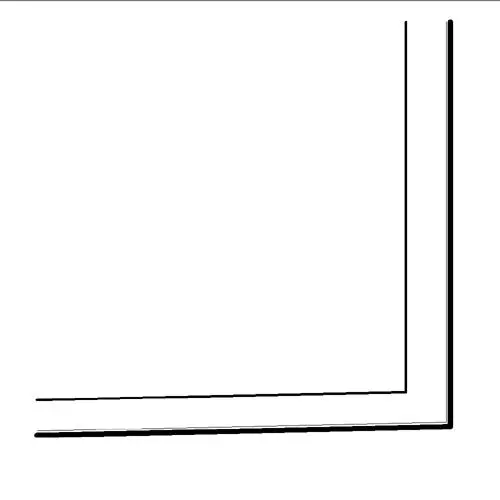
Black Metal Panel Outside Corner Detail Component
by Rosa-Elena Matos
About this asset
This Revit detail component provides a precise 2D section profile for an outside corner junction in a metal panel cladding system. Designed for technical documentation, this detail component illustrates the geometry of an external corner assembly for metal panel facades. The profile features clean, sharp lines representing the folded edge of the cladding material, indicating the transition point where two planes meet at a ninety-degree angle. The graphic representation is simplified to maintain clarity within construction documents, focusing on the profile shape rather than complex material textures. This component is essential for drafting accurate wall sections and junction details, ensuring the assembly intent is clearly communicated to contractors and engineers during the design development phase.
The download is a 154 KB file containing a Revit family (.rfa). Load it into a project from the Insert tab with Load Family, then place it like any other component of its category; it schedules and tags with the rest of your model.
Load this component directly into a Revit drafting view or a detail view to enhance construction documentation. As a 2D family, it functions as a line-based profile that can be placed along the corner intersection of wall assemblies. Users can mirror, rotate, or align the component to match specific project site conditions. Because it is a native Revit detail component, it remains consistent across project scales, ensuring that line weights and hatch patterns adhere to established office CAD standards.