Loading page…
Revit Family
Basketball Court Floor Marking Detail Component
by Liona Avery
About this asset
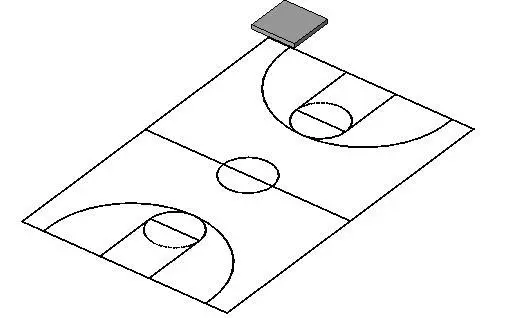
This Revit family provides a standard basketball court floor marking detail component for precise architectural documentation. This detail component presents a two-dimensional plan view of a standard basketball court, including all essential court lines such as the centre circle, three-point arcs, key areas, and the mid-court line. The linework is clean and vector-based, ensuring it remains sharp across various drawing scales. Designed for placement on floor plan views, this component allows users to quickly indicate court dimensions and layouts without the overhead of complex 3D geometry. It is a lightweight, efficient tool for representing sports flooring layouts in educational or recreational facility design projects.
The download is a 532 KB file containing a Revit family (.rfa). Load it into a project from the Insert tab with Load Family, then place it like any other component of its category; it schedules and tags with the rest of your model.
Load this detail component directly into your Revit project and place it onto any drafting view or floor plan. Once inserted, the component can be aligned with your architectural floor plan to define the sports area. Because it is a 2D element, it will not interfere with your 3D model geometry or rendering performance. You can easily adjust the scale settings within your project to ensure the line weights remain consistent with your specific office standards and drawing documentation requirements.
Ideal for architects and interior designers working on school, community centre, or gymnasium projects, this component simplifies the documentation of sports facilities. It is particularly useful during the design development and construction documentation phases when specifying floor finish layouts. Whether you are drafting a multi-purpose hall or a dedicated sports complex, this tool ensures accurate representation of court geometry. Professionals often pair this with room tagging and area schedules to clearly define the functional zones within large-scale athletic or recreational facility designs.