Loading page…
CAD Drawing
Sanitaryware Bathtub Collection Set
by Liona Avery
About this asset
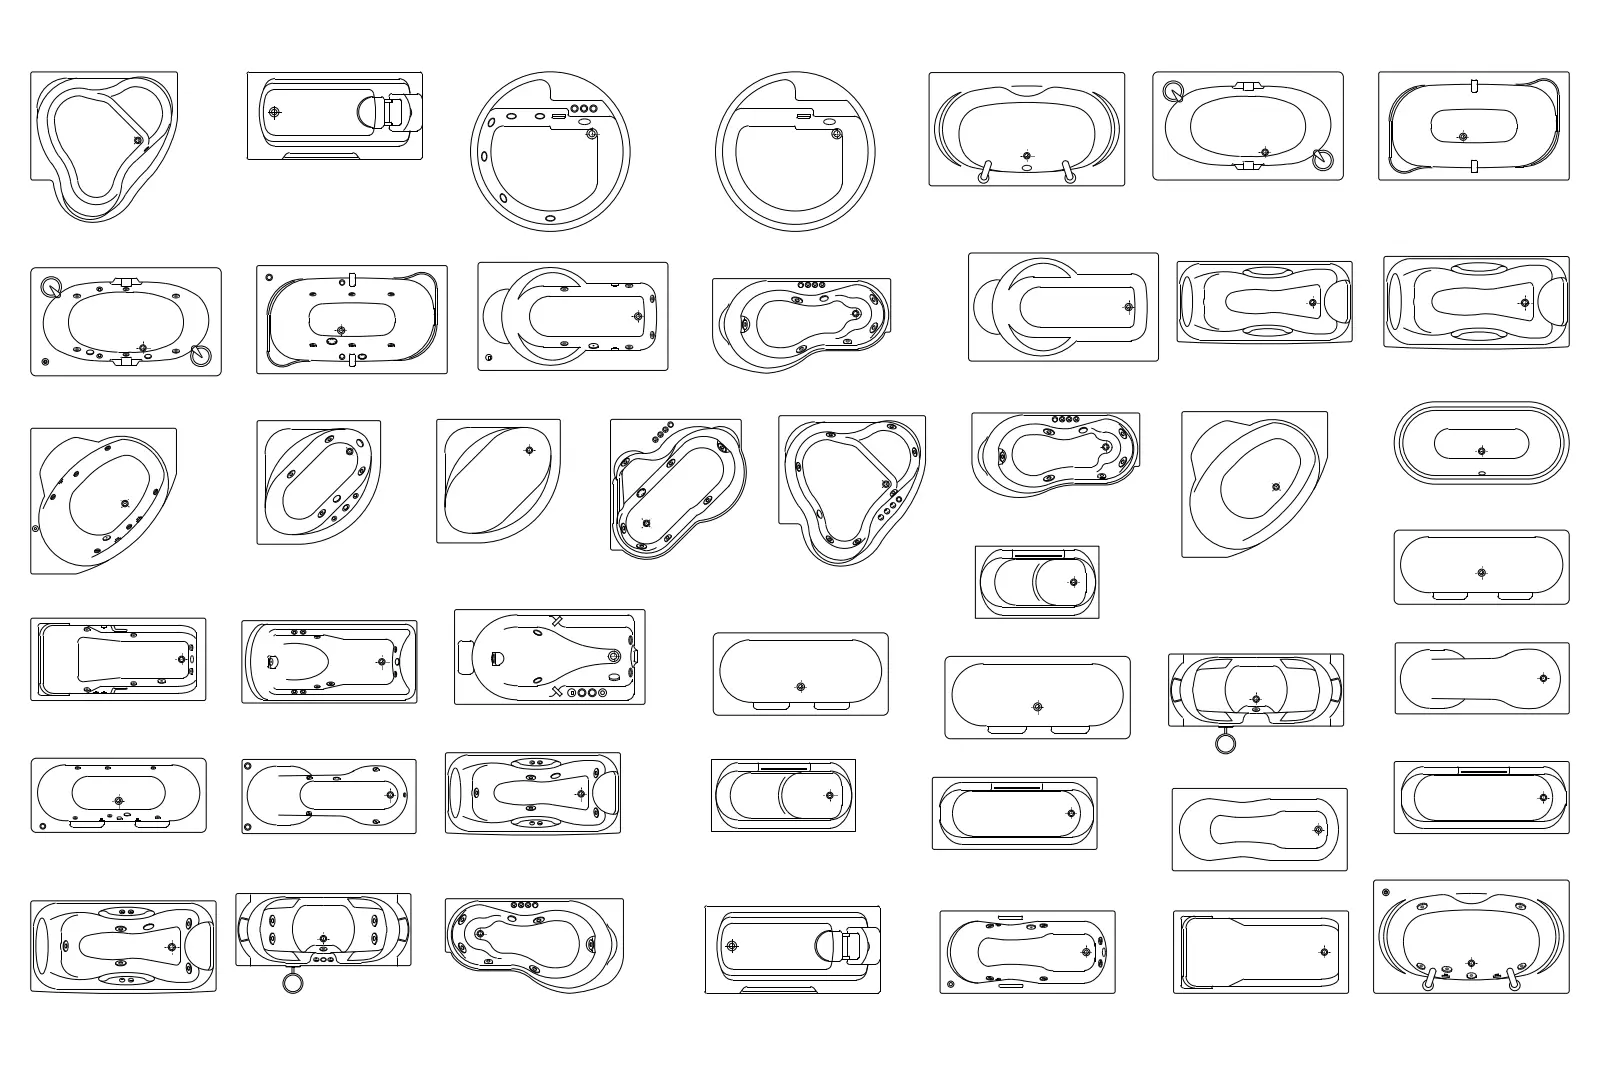
Extensive 2D CAD library of various bathtub configurations in plan view, provided as an AutoCAD DWG drawing for architectural layouts. This comprehensive set includes forty-eight distinct bathtub designs, ranging from standard rectangular and oval forms to corner-fit, circular, and irregular ergonomic shapes. The drawings represent various styles of modern sanitaryware, including whirlpool options, integrated headrests, and different drain placements. Each block is drafted in clean, clear lines, providing accurate plan-view footprints essential for bathroom space planning. The variety of sizes and geometries allows for flexible integration into diverse layouts, ensuring that both compact residential ensuites and larger, luxury hospitality bathroom designs are well-represented with precise, professional-grade technical documentation.
The download is a 358 KB file containing an AutoCAD drawing (.dwg) drawn in plan holding 48 separate objects. It opens in AutoCAD, BricsCAD, DraftSight and other DWG-compatible CAD programs, ready to insert as blocks into plans and elevations.
Architects and designers can easily integrate these blocks into AutoCAD projects by using the DesignCenter or simply copying and pasting from the source file. These 2D elements are ideal for creating detailed floor plans, reflected ceiling plans, and sanitary layouts. They are typically placed on a dedicated sanitary or plumbing layer, allowing for quick toggling during the design process. Professionals can scale these blocks to match specific manufacturer dimensions or use them as placeholders during early schematic design stages.