Loading page…
Revit Family
ANSI Door Clearance Utility Detail Component
by VASUDHA MITTAL
About this asset
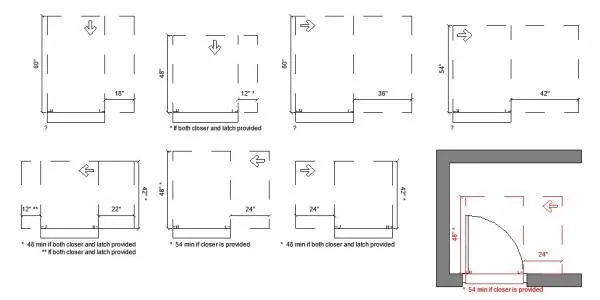
This Revit detail component provides essential ANSI door clearance diagrams for verifying accessibility compliance in floor plans. The ANSI Door Clearance Utility is a set of 2D parametric annotation symbols designed for Revit floor plan documentation. It illustrates various door swing configurations, including push and pull side requirements, with specific clearance dimensions for latch and closer conditions. The set includes multiple scenarios showing clear floor space requirements ranging from 12 inches to 42 inches depending on the approach and hardware. These diagrams are presented as clean, technical line-work that integrates directly into project documentation to ensure that door placements meet mandatory accessibility standards for commercial and residential buildings.
The download is a 553 KB file containing a Revit family (.rfa). Load it into a project from the Insert tab with Load Family, then place it like any other component of its category; it schedules and tags with the rest of your model.
Load this detail component into your Revit project as a standard family. Once placed in a floor plan view, use the type selector to toggle between different clearance scenarios based on your specific door hardware and approach geometry. The lines are set to standard annotation line weights, allowing for clear visibility at common scales like 1:50 or 1:100. It serves as a verification tool during the design development phase to confirm code-compliant circulation paths.
This utility is indispensable for architects and accessibility consultants working on public, healthcare, and residential projects where strict adherence to ANSI and ADA standards is required. It is best used during the schematic and design development stages to audit door placements and circulation zones before final construction documentation. Professionals searching for 'accessibility code check', 'door clearance diagram', or 'ADA compliance block' will find this tool essential for maintaining accurate and compliant architectural documentation throughout the project lifecycle.