Loading page…
Revit Family
Anchor Bolt Detail Component
by Kyle Dunnington
About this asset
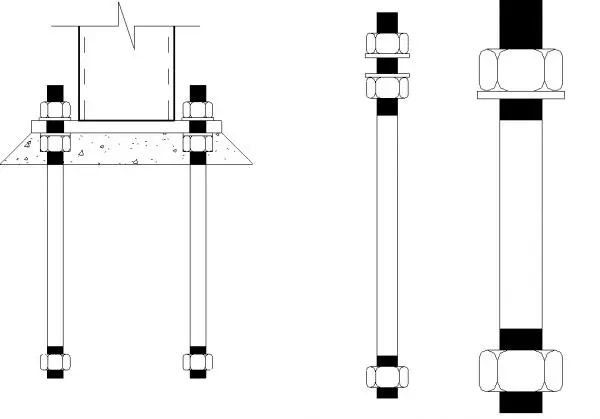
This Revit detail component provides a precise 2D representation of an anchor bolt assembly for structural documentation and section drawings. The anchor bolt detail component consists of a threaded rod, hexagonal nuts, and square or circular washers, rendered in a clean, line-based graphical style suitable for technical drafting. It illustrates the standard configuration used for base plate connections in steel or concrete construction. The family includes linework for the bolt shaft, threaded ends, and hardware, allowing for clear representation in elevation and section views. Its proportions are designed to represent common structural steel fastener sizes, providing a consistent visual standard for construction document sets across various architectural and engineering projects.
The download is a 369 KB file containing a Revit family (.rfa). Load it into a project from the Insert tab with Load Family, then place it like any other component of its category; it schedules and tags with the rest of your model.
Users load this family into a Revit project to enhance 2D drafting within drafting views or directly onto section cuts. As a detail component, it is placed using standard component tools and can be scaled or adjusted based on the project-specific structural requirements. It relies on consistent line weights and styles, making it easy to manage via the object styles dialog to ensure it matches the project's existing CAD standards and line weight conventions.
This asset is essential for structural detailing in residential, commercial, and industrial building projects. It is typically deployed during the construction documentation phase to clarify base plate connections, column footings, and structural steel assemblies. Architects and structural engineers use these components to annotate section drawings, ensuring that site teams understand the specific fastener requirements. It pairs well with other structural steel detail components and standard concrete hatching patterns, assisting in the production of clear, professional, and compliant construction drawing packages.