Loading page…
Revit Family
90 Degree Turning Circle Passenger Car Detail Component, Plan
by Hadley Rodden
About this asset
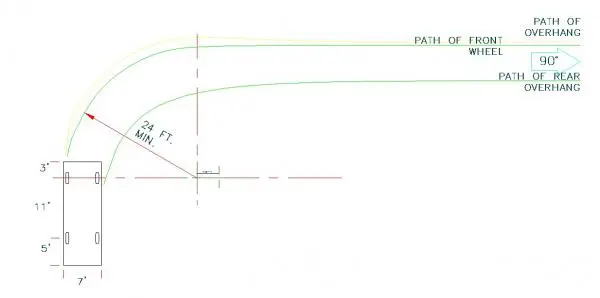
This 90-degree turning circle Revit detail component provides a precise 2D drafting template for assessing passenger car swept paths. Designed for site planning, this two-dimensional detail component illustrates the minimum turning radius required for a standard passenger vehicle to execute a ninety-degree turn. The graphic includes clear linework representing the path of the front wheels, the outer path of the vehicle overhang, and the inner path of the rear overhang. Dimensions are explicitly marked, showing a 24-foot minimum radius, alongside schematic vehicle dimensions of 7 feet by 19 feet. The component is formatted as a standard 2D drafting symbol, ensuring accurate representation of vehicular circulation space within site plans and parking layouts.
The download is a 369 KB file containing a Revit family (.rfa). Load it into a project from the Insert tab with Load Family, then place it like any other component of its category; it schedules and tags with the rest of your model.
Load this detail component into your Revit project to verify site circulation and parking bay accessibility. As a 2D family, it functions best when placed directly onto drafting views or floor plans to assist in site design. Users can scale the component as required to match specific project vehicle design standards or local planning authority requirements. It is ideal for drafting site layouts where vehicle manoeuvrability must be checked against building footprints, landscaping, or kerb lines during the schematic design stage.