Loading page…
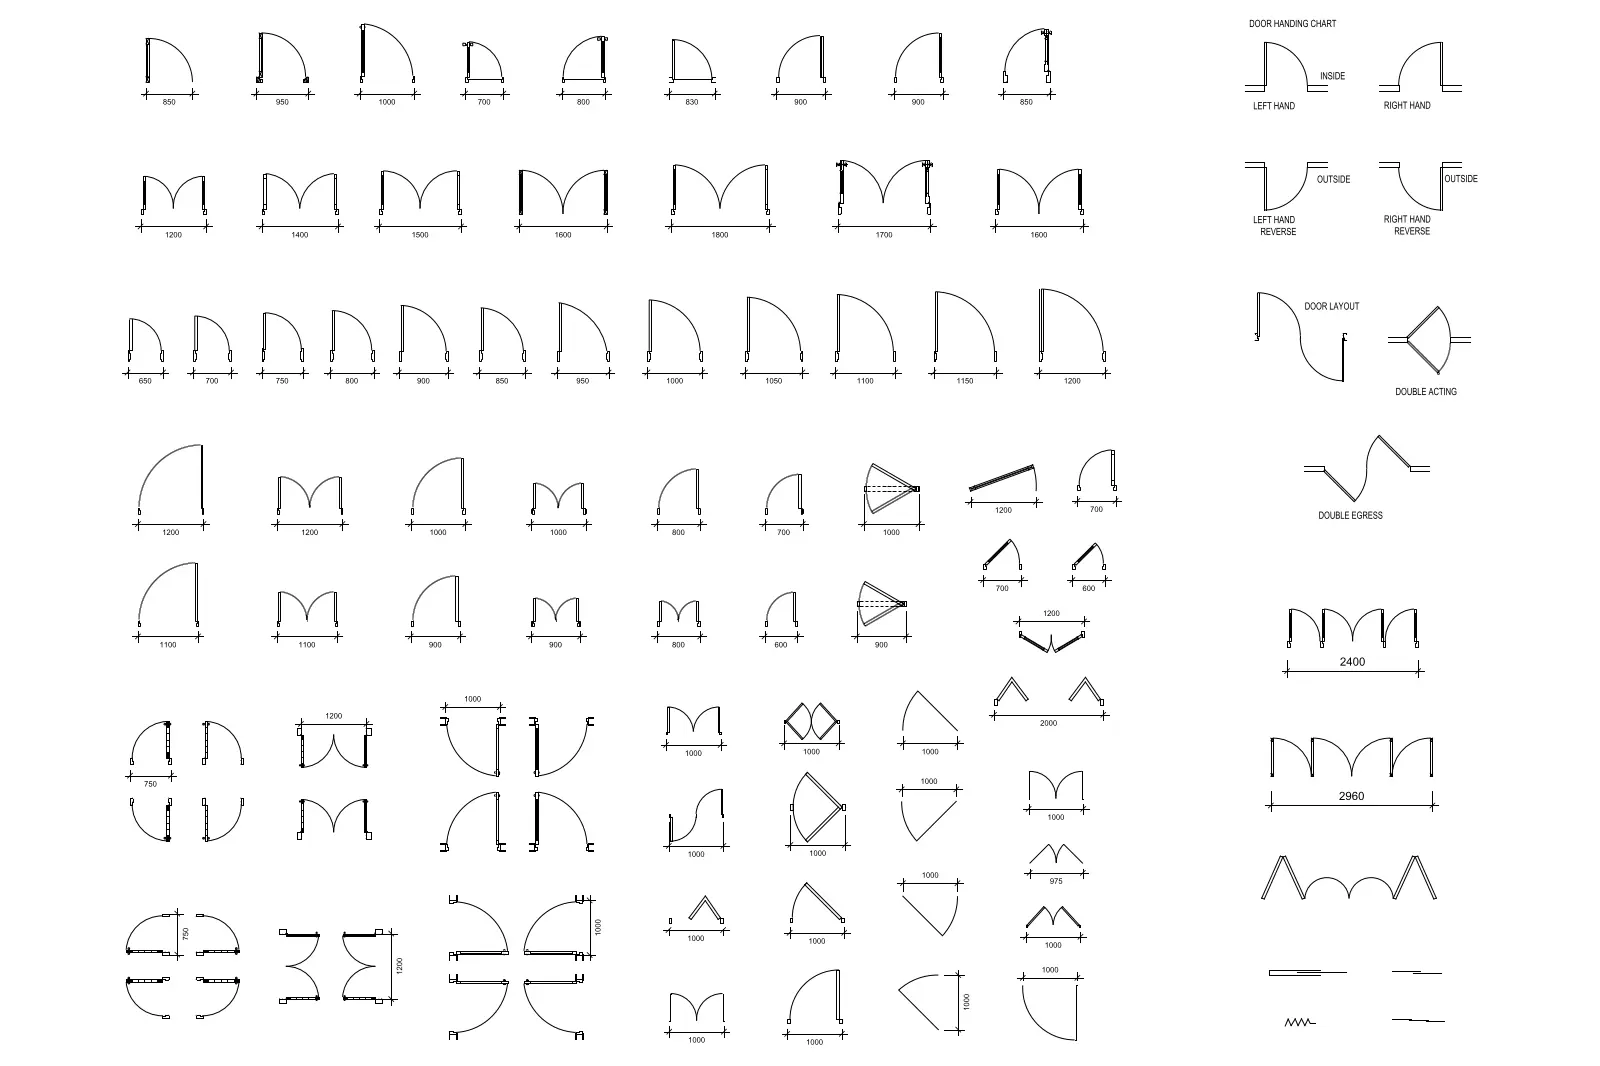
CAD Drawing
Architectural Door Plan Symbol Set
by Hadley Rodden
About this asset
This comprehensive collection of architectural door plan symbols in AutoCAD DWG format provides essential standard door configurations and handing diagrams. This extensive library features a wide array of door plan symbols, including single swing, double swing, sliding, double-acting, and egress door configurations. Each symbol is drafted with clear linework to represent standard architectural door swings, frame depths, and clear opening widths. The set is accompanied by a detailed door handing chart, providing reference for left-hand, right-hand, and reverse-swing orientations. These symbols are designed for precision, ensuring consistent representation of door operation and spatial clearance across floor plans, from residential room entries to commercial egress points and high-traffic corridor transitions.
The download is a 266 KB file containing an AutoCAD drawing (.dwg) drawn in plan. It opens in AutoCAD, BricsCAD, DraftSight and other DWG-compatible CAD programs, ready to insert as blocks into plans and elevations.
Professionals can efficiently integrate these symbols into any AutoCAD project by inserting the DWG file as a block library or copying individual components directly into the current drawing space. The elements are organised for quick selection and placement within floor plans, allowing users to snap them to wall openings or door jambs. Using these standard CAD blocks ensures uniform documentation standards across project sets, facilitating rapid updates to door schedules or layout modifications as the design evolves.