Loading page…
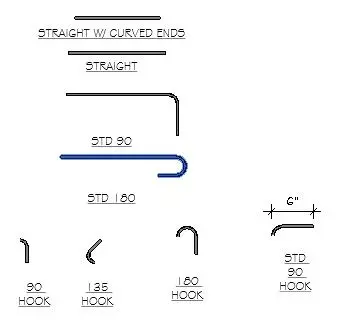
Revit Family
2D Rebar Detail Component Set
by Qixin Zhang
About this asset
This 2D Rebar Detail Component set for Revit provides essential drafting symbols for structural reinforcement and concrete detailing. This Revit family contains a comprehensive suite of 2D line-based detail components representing standard steel reinforcement profiles. The set includes straight bar segments with varying end conditions, as well as specific hook geometries including 90-degree, 135-degree, and 180-degree bends. Each element is drafted as a clean, scalable line-based symbol, allowing for precise placement within drafting views. These components are designed to match standard structural reinforcement conventions, providing clear, readable graphics for construction documentation. The set covers standard straight bars, straight bars with curved ends, and various hook configurations for detailed rebar scheduling and callouts.
The download is a 379 KB file containing a Revit family (.rfa). Load it into a project from the Insert tab with Load Family, then place it like any other component of its category; it schedules and tags with the rest of your model.
Load this family into your project to supplement structural sections and details where 3D rebar modelling is not required. Use the line-based tool to stretch components to the necessary length within drafting views. These symbols are intended for use in 2D views only and do not impact the 3D model or structural analytical calculations. Manage visibility through object styles or subcategories to ensure consistent line weights across all construction document sheets.