Loading page…
Revit Family
Two-Door Base Cabinet – AWI 102
by joao canecas
About this asset
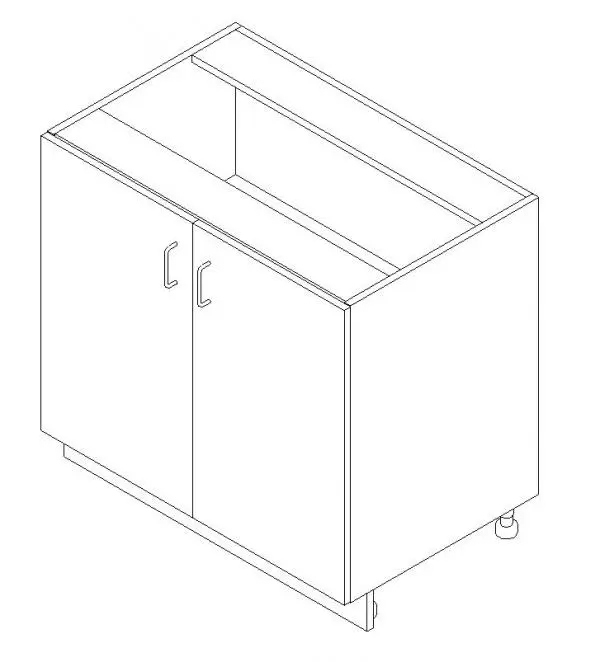
Modern double-door base cabinet Revit family featuring an open carcass top, twin flush front panels with wire pulls, and an adjustable plinth base. Constructed as a standard architectural casework module, this unit features a rectangular carcase configured with twin full-height flush doors. A pair of vertical wire D-pull handles are centered near the meeting stiles for hardware clearance. The open upper framing includes front and rear stretchers designed to support field-installed countertops or work surfaces. At the bottom, a recessed plinth base is mounted over adjustable leveling leg glides, providing dependable clearance and alignment along uneven subfloors while maintaining clean, flush perimeter lines.
The download is a 3.6 MB file containing a Revit family (.rfa). Load it into a project from the Insert tab with Load Family, then place it like any other component of its category; it schedules and tags with the rest of your model.
Load this RFA component directly into your Revit project under the casework family category. Position the unit adjacent to perimeter walls or snap multiple units sequentially to build linear millwork runs. Designers can apply project material parameters to door fronts, carcass edges, and hardware finishes, while elevations and plan cuts generate standard 2D graphic representations for interior documentation.
Engineered for commercial interiors, staff break rooms, educational laboratories, and healthcare utility alcoves, this standard base cabinet fits modular casework layouts. It coordinates cleanly with solid surface countertops, splashbacks, wall cabinets, and under-counter plumbing runs. Project teams specifying commercial millwork, custom cabinetry packages, or back-of-house storage will find it suitable from schematic space planning through interior construction detailing.