Loading page…
Revit Family
Traditional Wood Double Door Sink Base Cabinet
by Michael Fouther
About this asset
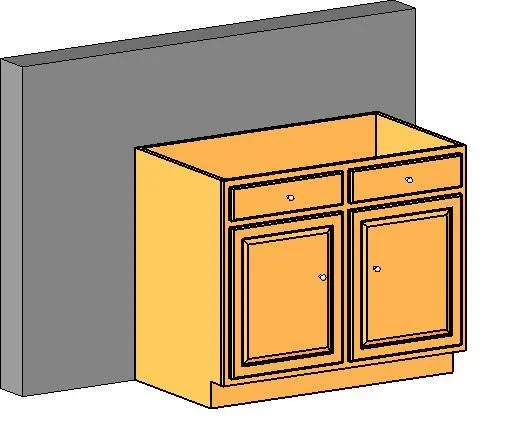
This traditional wood double-door sink base unit is modeled as an open-top Revit casework family with framed panel fronts and hardware. Built with an open-top carcass configured specifically to accommodate sink plumbing and drop-in or undermount basins, this casework unit features two raised-panel lower cabinet doors beneath a pair of false drawer front panels. Round knob pulls accent both the false drawers and the hinged lower doors. The base features a standard recessed toe kick that grounds the unit cleanly against the floor. Finished in a warm honey-toned natural wood, the millwork assembly presents classic profile mouldings suitable for residential cabinetry runs.
The download is a 297 KB file containing a Revit family (.rfa). Load it into a project from the Insert tab with Load Family, then place it like any other component of its category; it schedules and tags with the rest of your model.
Load this component directly into your Revit project environment to incorporate into kitchen or utility room joinery layouts. As a standard casework family hosted against adjacent walls, it aligns seamlessly with matching base units, appliances, and countertops. Users can adjust visibility graphic overrides, assign custom surface materials to doors and carcasses, or extract accurate schedules for cabinetry packages.
Designed for residential interiors, renovation schemes, and hospitality pantry fitouts, this sink base unit coordinates with standard countertops, sanitary fixtures, and companion undercounter casework. It functions effectively in single-family home kitchens, apartment kitchenettes, laundry rooms, and break rooms. Architects specifying traditional kitchen cabinetry, sink base millwork, or panelled wooden joinery will find it integrates easily into early design layouts and technical drawing sets.