Loading page…
Revit Family
Traditional Single Door Kitchen Base Cabinet
by Annamaria Kasimati
About this asset
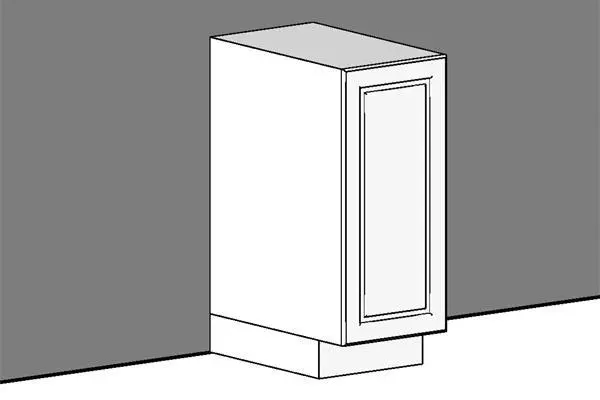
Classic single door kitchen base cabinet Revit family featuring a recessed toe kick and framed profile panel door. The unit features a standard floor-standing base cabinet carcass with a recessed plinth base and an overlaid single hinged door. A moulded inner frame accents the door face, giving it a classic panel profile suitable for traditional and transitional joinery layouts. The carcass is modelled without an integrated countertop, allowing continuous worktops, splashbacks, and adjacent modular units to run seamlessly across consecutive cabinet carcasses in assembly drawings.
The download is a 164 KB file containing a Revit family (.rfa). Load it into a project from the Insert tab with Load Family, then place it like any other component of its category; it schedules and tags with the rest of your model.
Designed for standard casework modelling within Autodesk Revit, this family inserts easily along floor levels and wall faces. Users can snap multiple modules side by side to build continuous cabinetry runs, assign finish materials to carcass and door faces independently, and extract standard schedule data for interior millwork packages.
This casework module fits residential kitchen fit-outs, pantry storage layouts, laundry rooms, and hospitality staff kitchenettes. It pairs directly with adjoining drawer units, corner carcasses, integrated appliances, and solid surface worktops across schematic design and detailed tender documentation phases.