Loading page…
Revit Family
Traditional Natural Wood Sports Locker with Bench Base
by Tima Bell
About this asset
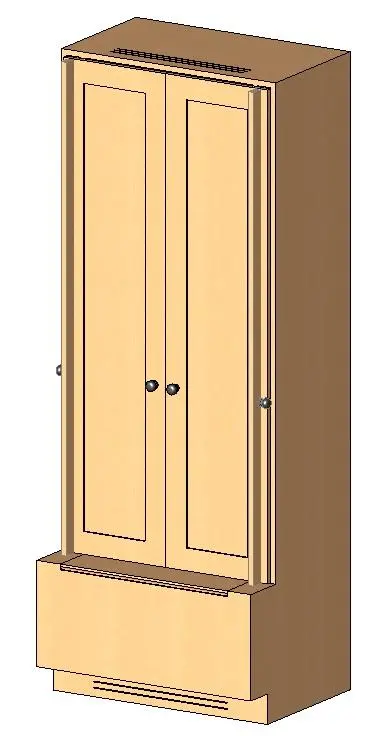
This timber sports locker Revit family features twin recessed-panel doors, side hanging pegs, top and bottom louvres, and an integrated bench base. Constructed with clean vertical proportions, this tall millwork unit integrates full-height equipment storage above a stepped forward bench plinth. The upper compartment is enclosed by two recessed shaker-style panel doors fitted with circular metal pull knobs. Outer pilasters host external metal hooks for quick-access gear, while integrated linear vent slots at the header and recessed toe kick facilitate continuous air circulation. The lower projected base serves simultaneously as changing seating and lower footlocker storage, finished in a light natural wood tone across all surfaces.
The download is a 440 KB file containing a Revit family (.rfa). Load it into a project from the Insert tab with Load Family, then place it like any other component of its category; it schedules and tags with the rest of your model.
Engineered for efficient placement in Revit casework layouts, this native family can be aligned directly against perimeter walls or combined into continuous runs. Users can load the component directly into architectural models, assign project-standard material finishes across cabinetry and hardware subcategories, and generate accurate plan, elevation, and 3D views for millwork fabrication packages.
Ideal for athletic facilities, golf clubhouses, wellness spas, and private fitness suites, this unit provides functional changing room casework. Architects specifying locker room millwork, club storage cabinets, or timber changing benches will find this component well suited for interior elevation documentation, space planning schedules, and client visualization.