Loading page…
Revit Family
Traditional Natural Wood Single-Door Kitchen Base Cabinet
by SHUYU QIN
About this asset
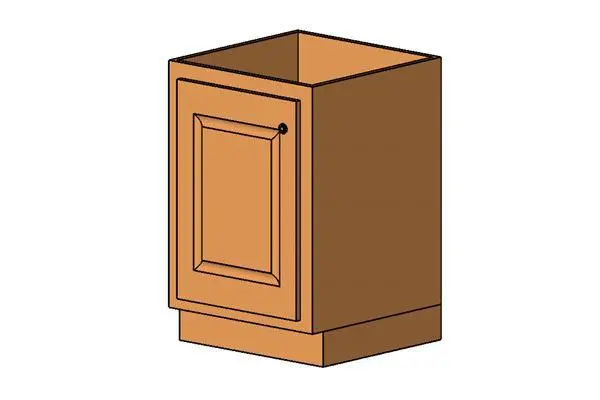
Constructed with a raised panel door and recessed toe kick, this kitchen base cabinet Revit family provides modular under-counter casework in Revit. The base carcass features a standard modular footprint with a solid wood-toned finish throughout the exterior gable ends and front face frame. A single side-hinged cabinet door exhibits a traditional raised profile with bevelled moulding accents and a discreet round knob hardware pull. Built with an open-top carcass construction ready for custom worktop installation, the base incorporates an integrated recessed plinth kickboard. Clean joinery lines and solid geometry provide accurate spatial clearances and neat alignments for modular millwork runs in domestic kitchen designs.
The download is a 133 KB file containing a Revit family (.rfa). Load it into a project from the Insert tab with Load Family, then place it like any other component of its category; it schedules and tags with the rest of your model.
Loading this casework family directly into a Revit project allows seamless alignment against internal partition walls and adjacent cabinetry units. Users can snap countertop extrusions or countertop families across the open top surface, align plinths seamlessly along standard datum lines, and map native project materials to match specified cabinet finishes.
Tailored for residential interior projects, this modular unit suits domestic kitchens, utility rooms, pantry fitouts, and residential laundry layouts. The traditional door detailing pairs naturally with solid stone or butcher-block countertops, subway tile splashbacks, and classic shaker kitchen layouts. Architectural specifiers and interior teams can incorporate this element into preliminary space planning, tender drawings, and detailed joinery package schedules.